Search

Leave a Message

By providing your contact information to The Woehrmyer Team, your personal information will be processed in accordance with The Woehrmyer Team's Privacy Policy. By checking the box(es) below, you consent to receive communications regarding your real estate inquiries and related marketing and promotional updates in the manner selected by you. For SMS text messages, message frequency varies. Message and data rates may apply. You may opt out of receiving further communications from The Woehrmyer Team at any time. To opt out of receiving SMS text messages, reply STOP to unsubscribe.

Thank you for your message. We will be in touch with you shortly.

Explore Our Properties

Property Description

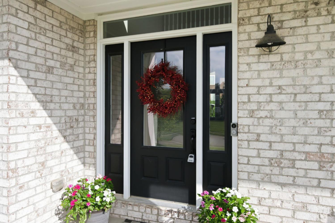
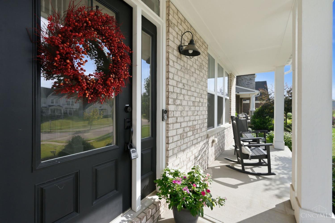
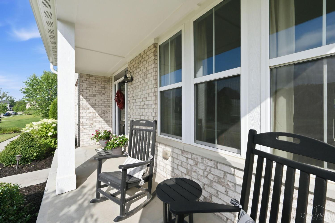
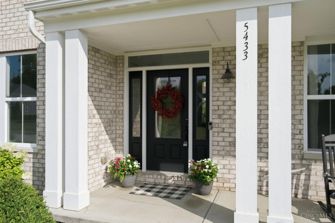
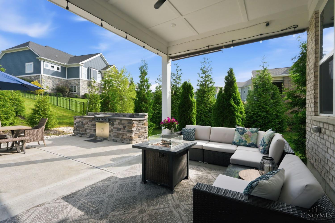
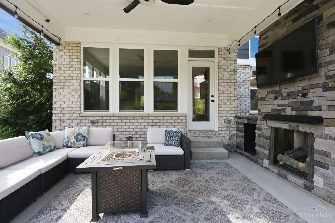
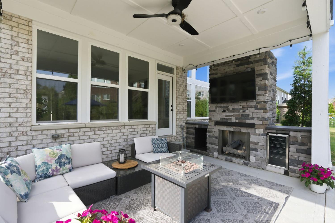
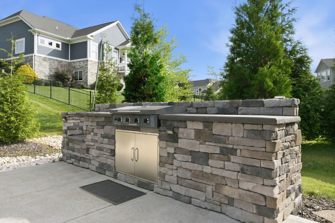
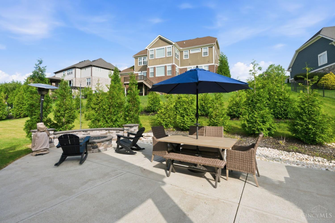
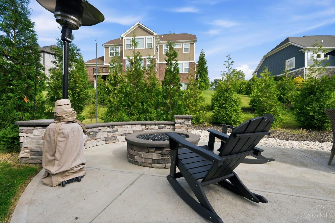
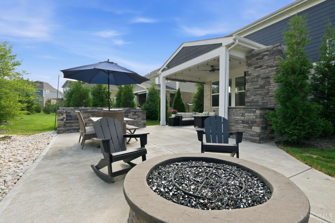
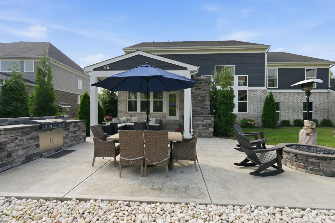
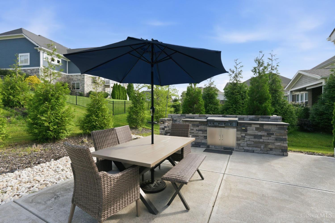
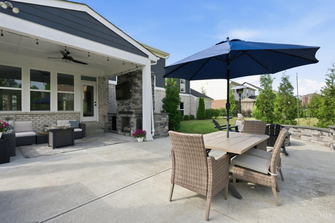
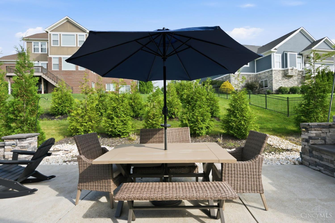
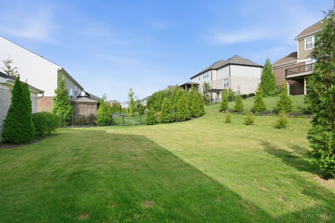
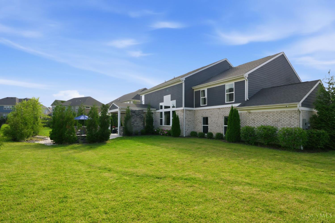
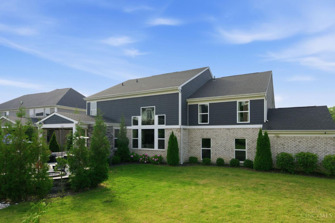
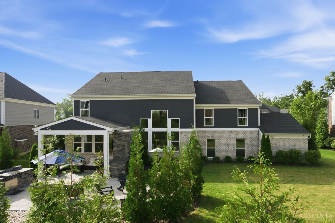
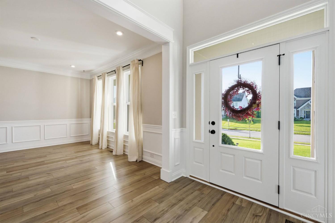
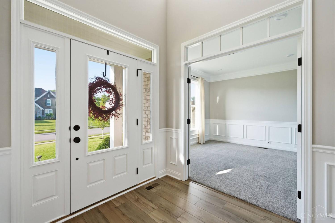
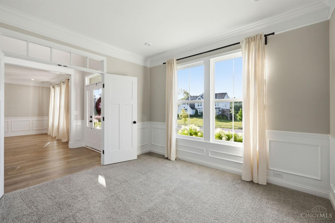
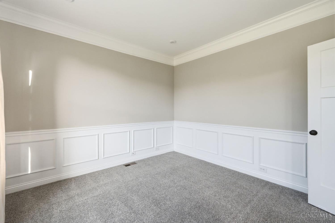
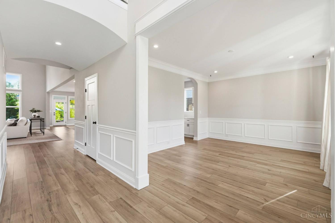
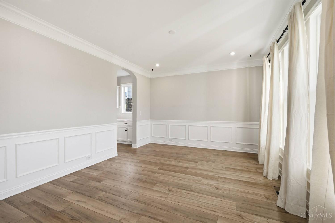
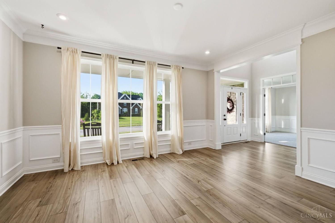
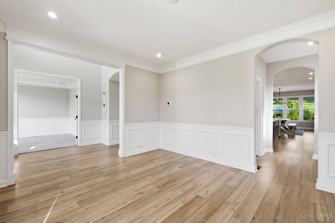
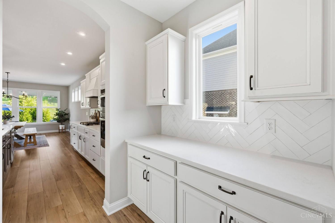
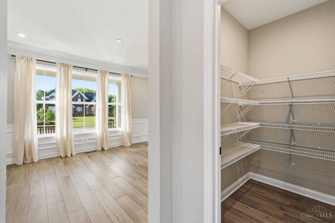
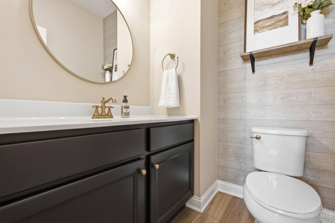
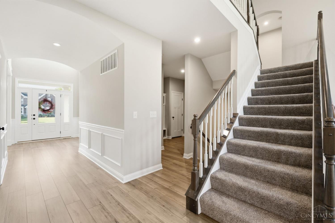
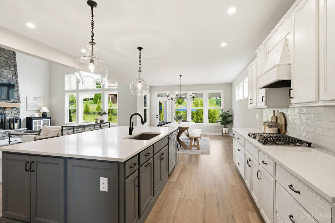
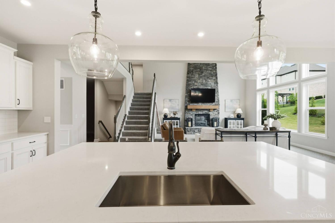
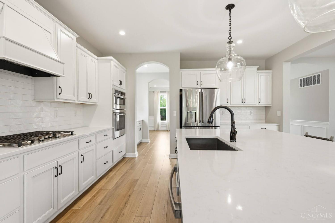
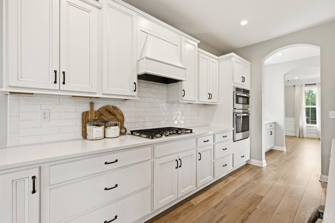
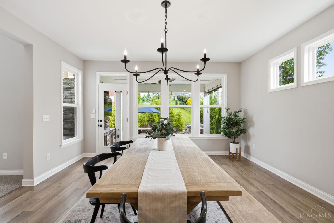
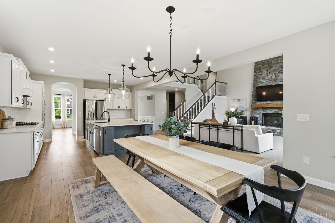
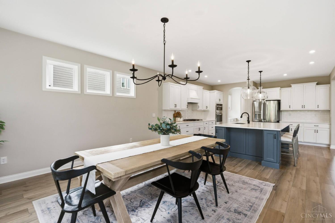
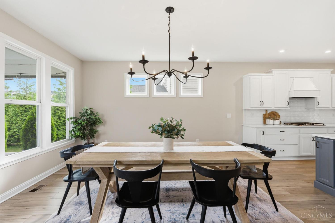
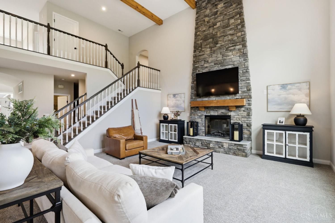
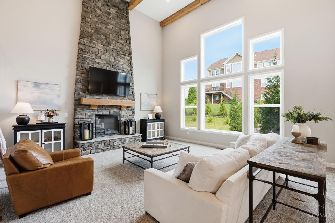
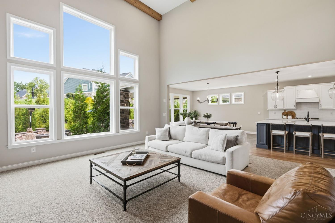
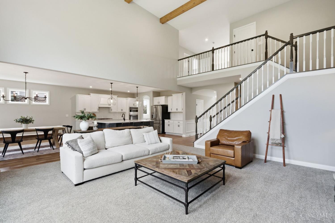
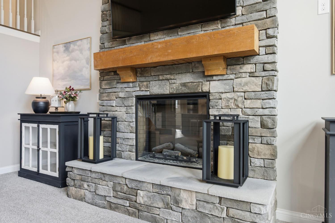
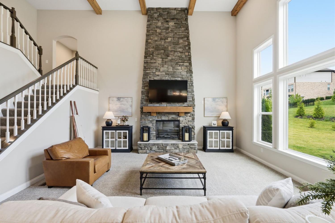
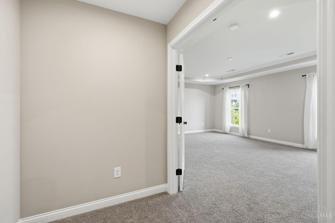
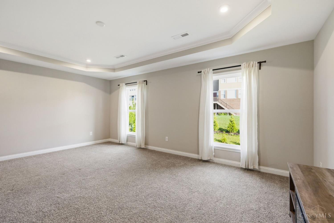
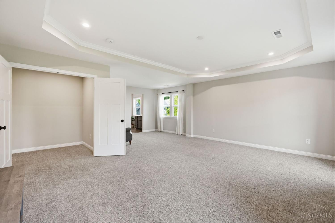
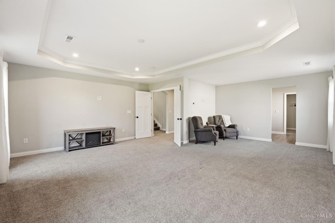
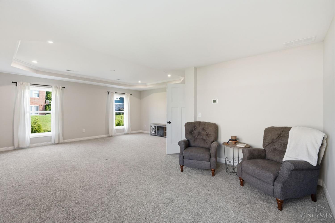
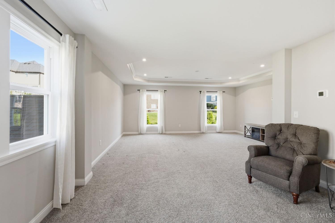
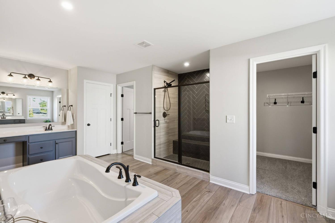
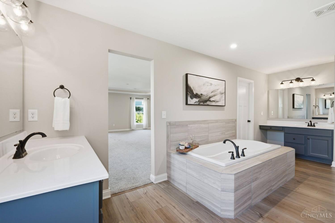
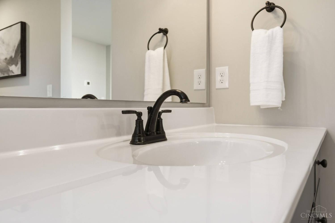
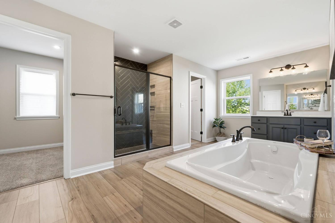
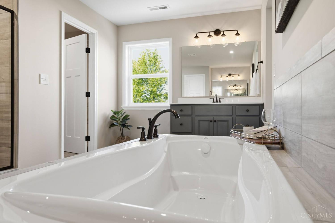
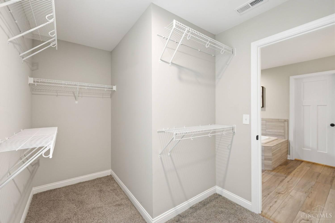
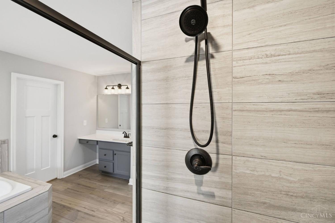
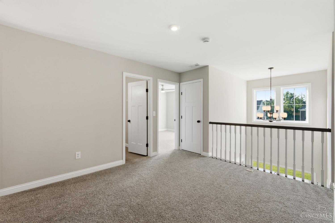
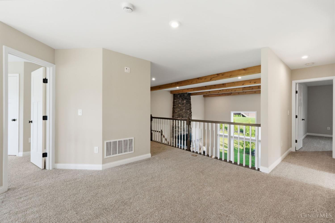
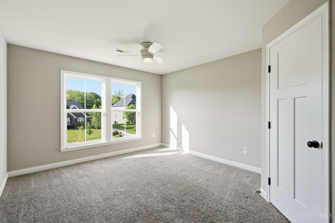
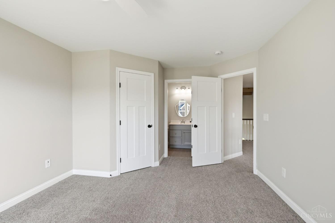
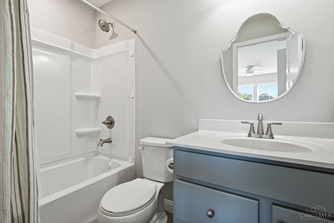
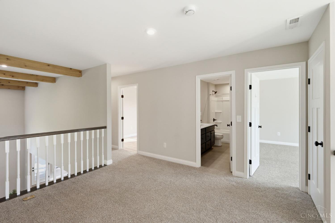
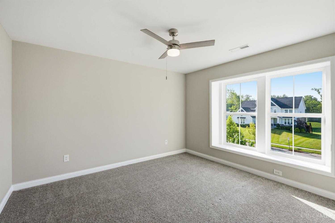
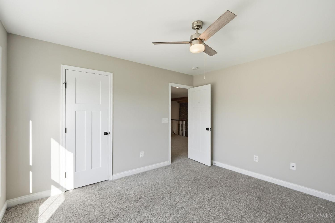
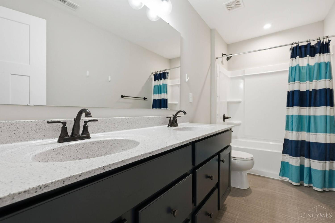
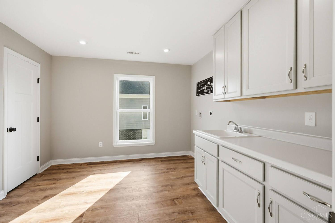
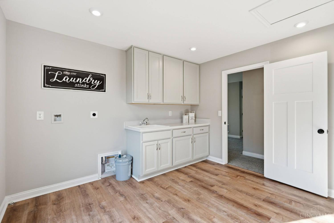
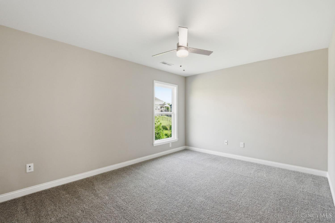
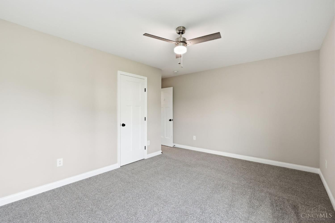
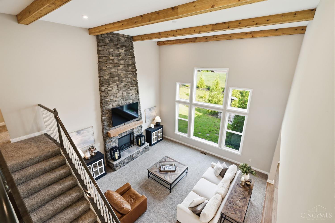
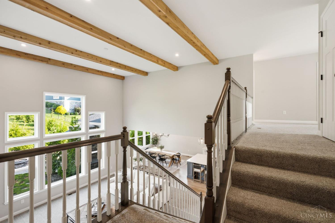
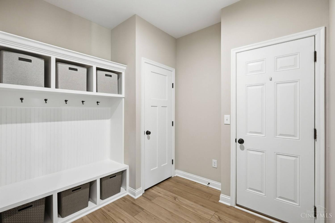
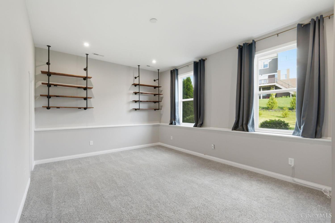
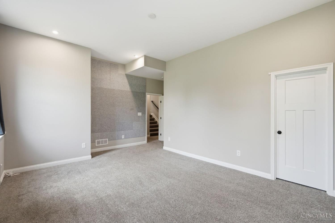
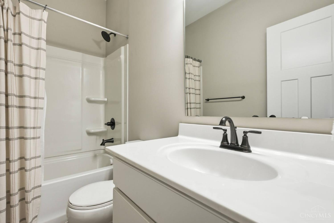
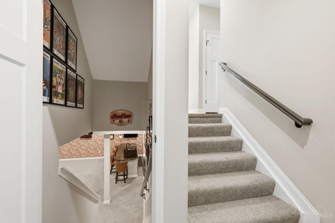
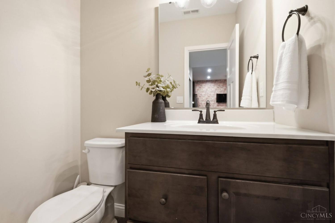
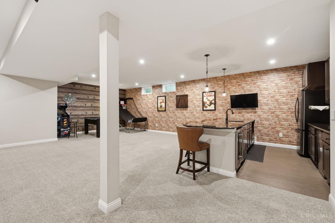
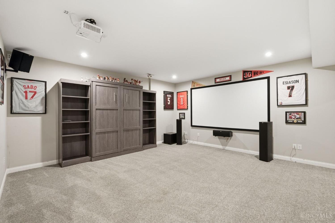
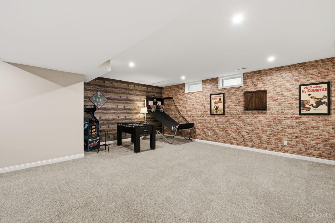
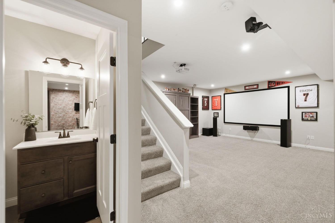
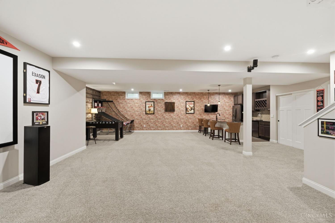
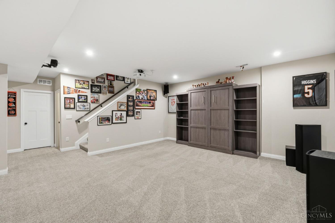
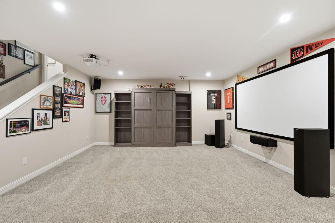
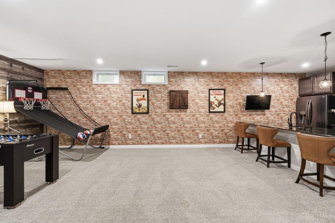
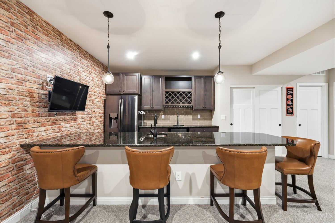
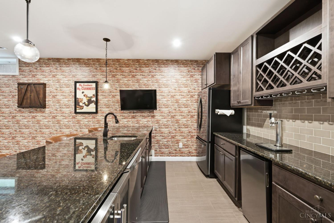
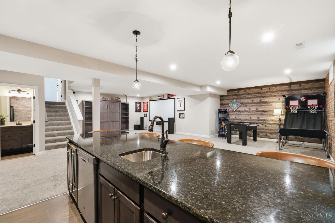
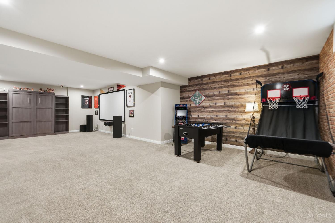
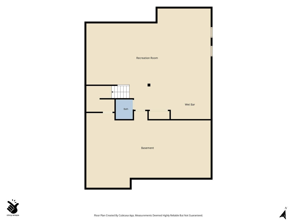
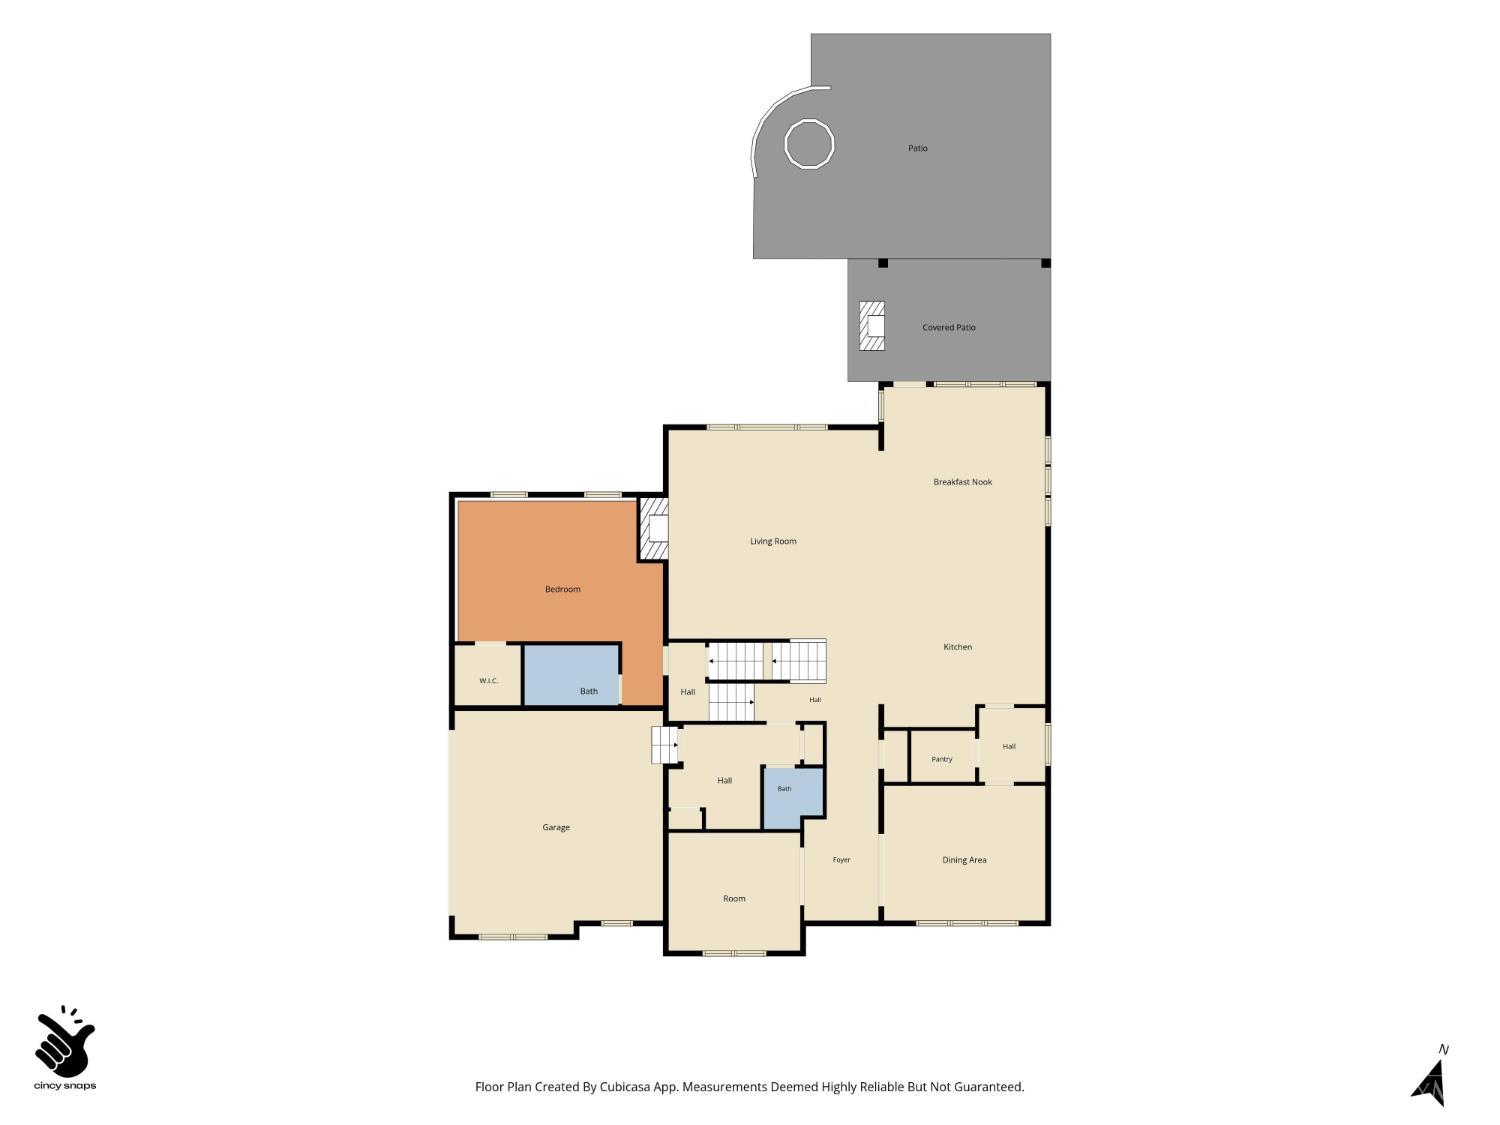
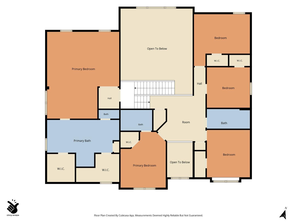
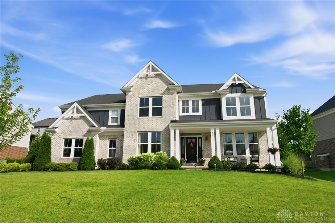
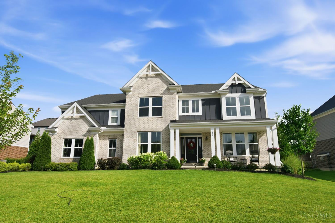
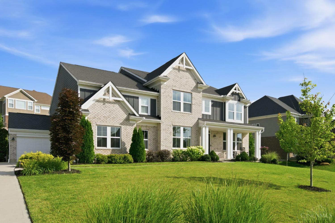
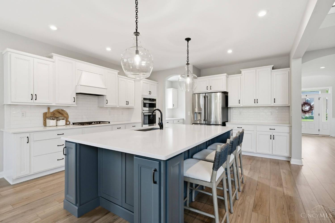
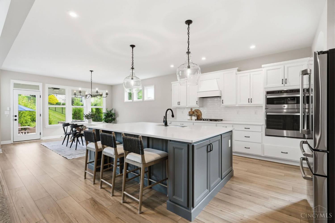
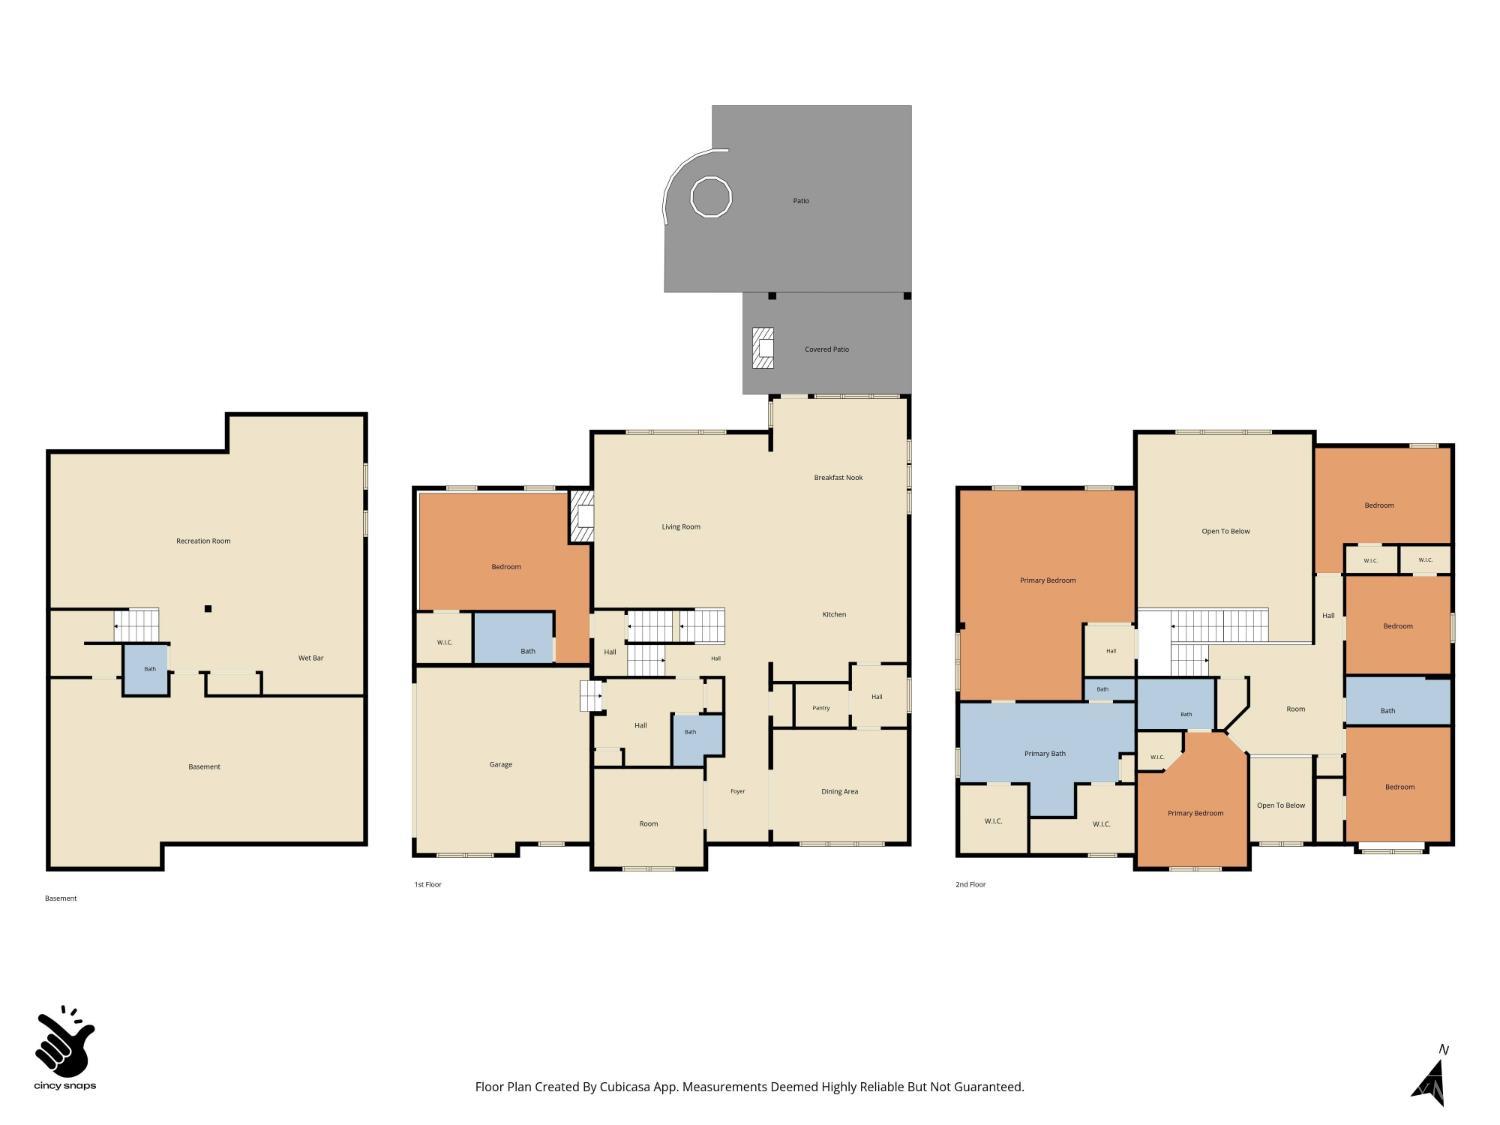
Designed for gathering, entertaining, and everyday living, this exceptional five-level home offers over 4,300 sq ft above grade plus nearly 1,000 sq ft of finished lower-level living space. The open-concept kitchen features custom cabinetry, stainless steel appliances, a large island, butler's pantry, and expanded morning room that flows into the soaring two-story family room with a floor-to-ceiling cultured stone fireplace. A private guest suite with a full bath, just a half-flight from the main living area, offers flexible space for guests, a home office, or extended stays. Upstairs, the owner's retreat features dual walk-in closets and a spa-inspired bath, plus three additional bedrooms, a loft, and second-floor laundry. The finished lower level offers a wet bar, half bath, and recreation area. Outside, enjoy a covered patio, built-in outdoor kitchen, stone fireplace, gas fire pit, seating wall, and expansive patio in Crooked Tree Preserve, served by Mason City Schools.
Overview

Property Status
Pending
Lot Size
0.34 Acres
MLS ID
1885345
Property Type
Residential
Year Built
2020

Features & Amenities

Architecture Styles
Traditional
Stories
4
Garage Spaces
3.0
Water Source
Public
Roof
Shingle
Parking
Driveway
Heat Type
Forced Air, Gas, Zoned
Air Conditioning
Central Air
Fireplace
Electric
Appliances
Dishwasher, Garbage Disposal, Microwave, Oven/Range, Refrigerator
Other Interior Features
9 Ft Ceiling, Beam Ceiling, Crown Molding, French Doors, Multi Panel Doors, Vaulted Ceiling
Sewer
Public Sewer
Substructure
Poured
Other Exterior Features
BBQ Grill, Covered Deck/Patio, Fire Pit, Fireplace, Kitchen Outdoor
School District
Mason City SD
Sales Price
$1,149,900
HOA
$1,050/yr
Zoning
Residential

Downloads

5433 Birch View Drive

Schedule a Tour

We would love to help you see this beautiful home! As a full-service brokerage, we can help you tour. Please submit an offer, and answer questions about the buying process.
Thank you

for your interest in 5433 Birch View Drive, Mason, OH 45040

5433 Birch View Drive
Navigate
5433 Birch View Drive
explore in 3d

Mortgage Calculator

Estimate your monthly mortgage payment, including the principal and interest, property taxes, and HOA. Adjust the values to generate a more accurate rate.
$0,000 Your Payment 20 15 65
$0,000 Your Payment

I'm Interested In

5433 Birch View Drive

or Contact

Browse Our

Current Listings

  • 5433 Birch View Drive Active Under Contract

    $1,149,900

    5433 Birch View Drive

    5433 Birch View Drive, Mason, OH 45040

    • 5 Beds
    • 6 Baths
    • 4,355 Sq.Ft.
  • 5433 Birch View Drive Pending

    $1,149,900

    5433 Birch View Drive

    5433 Birch View Drive, Mason, OH 45040

    • 5 Beds
    • 6 Baths
    • 5,341 Sq.Ft.
  • 945 S Nixon Camp Road Pending

    $950,000

    945 S Nixon Camp Road

    945 S Nixon Camp Road, Turtle Creek Twp, OH 45054

    • 4 Beds
    • 4 Baths
    • 2,611 Sq.Ft.
  • 810 N Broadway Street For Sale

    $625,000

    810 N Broadway Street

    810 N Broadway Street, Lebanon, OH 45036

    • 3 Baths
    • 4,940 Sq.Ft.
  • 458 E Warren Street Pending

    $599,900

    458 E Warren Street

    458 E Warren Street, Lebanon, OH 45036

    • 3 Beds
    • 4 Baths
    • 3,241 Sq.Ft.
  • 458 E Warren Street Active Under Contract

    $599,900

    458 E Warren Street

    458 E Warren Street, Lebanon, OH 45036

    • 3 Beds
    • 3 Baths
    • 3,241 Sq.Ft.
  • 4058 Utica Road For Sale

    $524,900

    4058 Utica Road

    4058 Utica Road, Clearcreek Twp, OH 45036

    • 4 Beds
    • 4 Baths
    • 3,600 Sq.Ft.
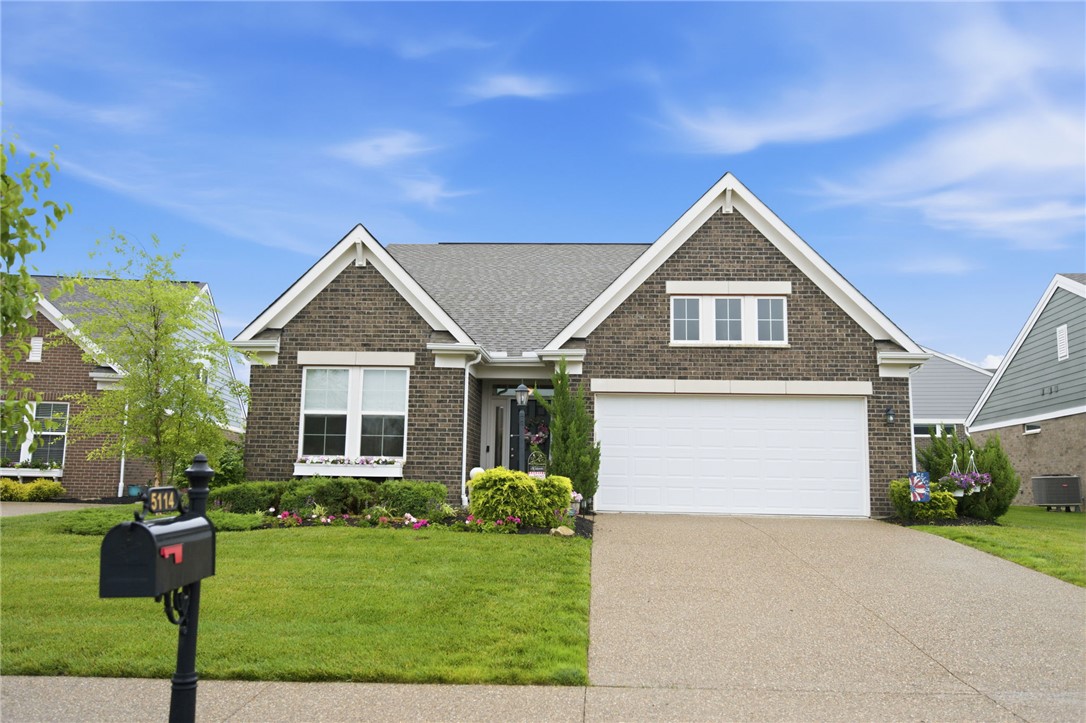
  • 5114 Renaissance Park Drive For Sale

    $499,000

    5114 Renaissance Park Drive

    5114 Renaissance Park Drive, Middletown, OH 45005

    • 3 Beds
    • 3 Baths
    • 2,540 Sq.Ft.
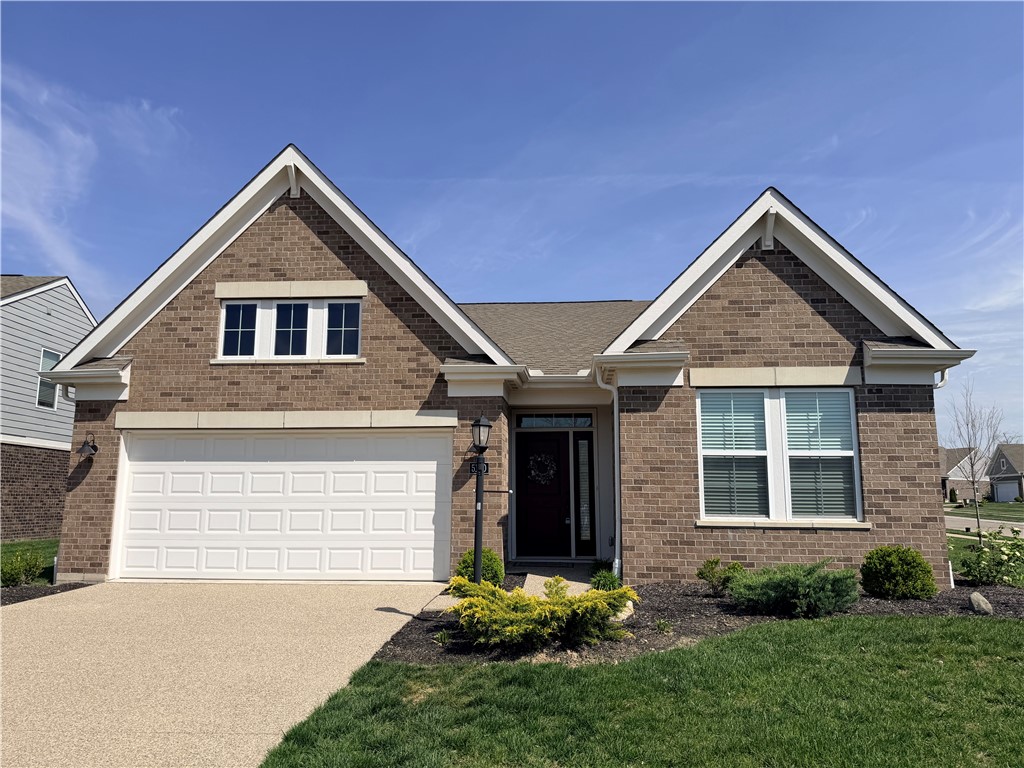
  • 5100 Renaissance Park Drive For Sale

    $424,900

    5100 Renaissance Park Drive

    5100 Renaissance Park Drive, Franklin, OH 45005

    • 2 Beds
    • 2 Baths
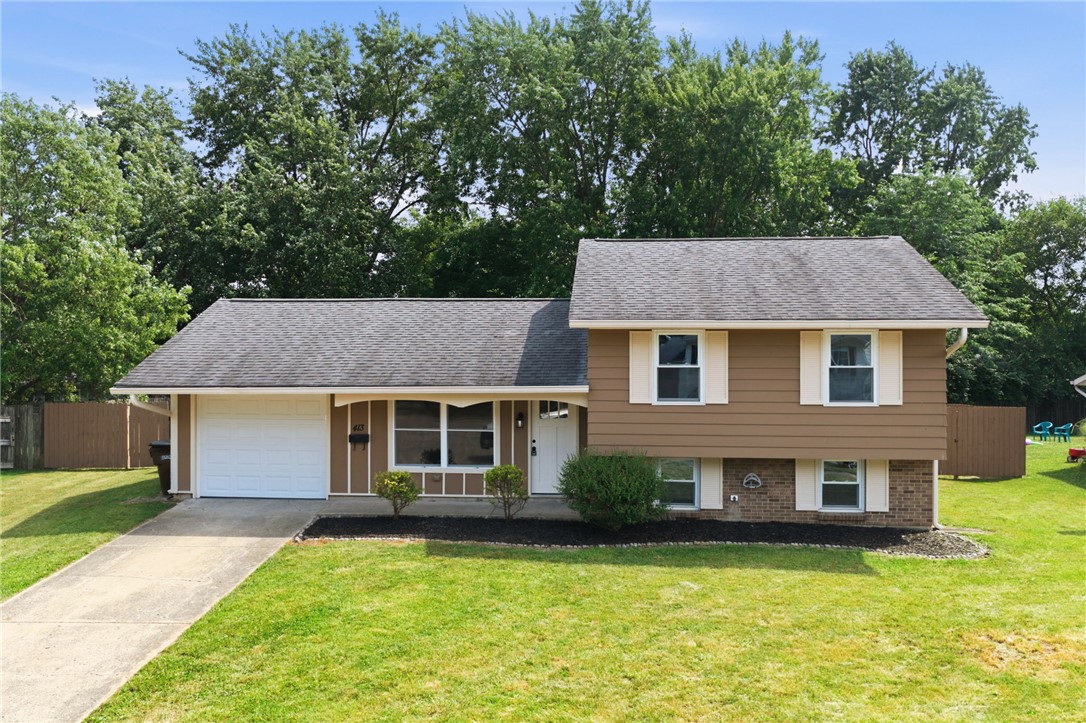
  • 413 Gregory Court Active Under Contract

    $299,900

    413 Gregory Court

    413 Gregory Court, Lebanon, OH 45036

    • 3 Beds
    • 2 Baths
    • 1,378 Sq.Ft.
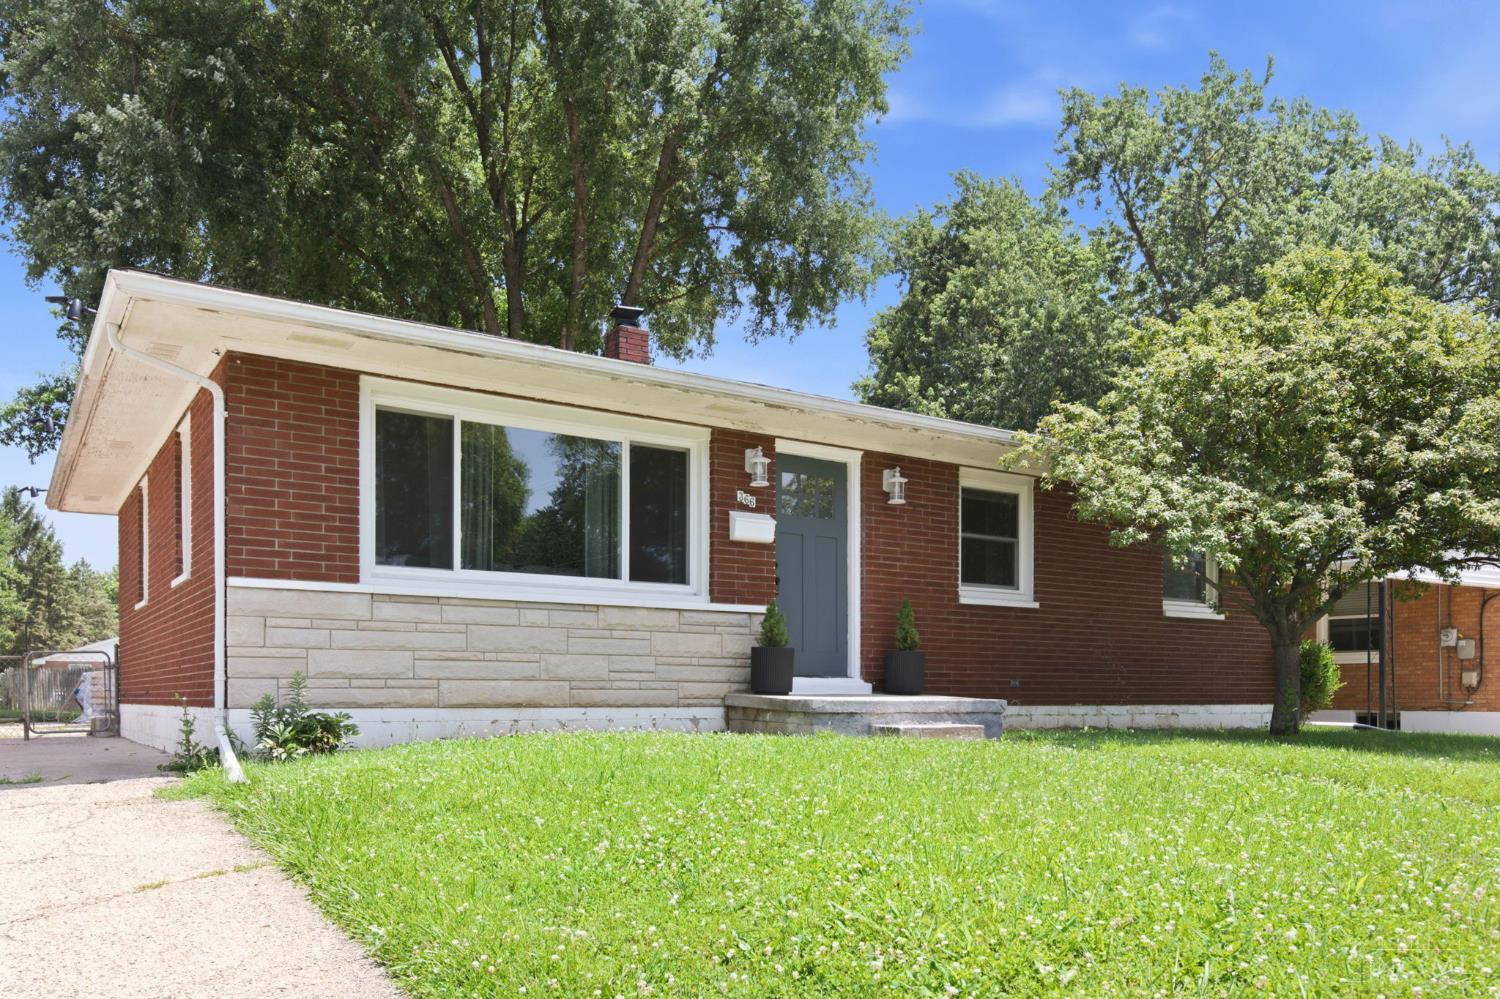
  • 366 N Section Street Pending

    $279,900

    366 N Section Street

    366 N Section Street, South Lebanon, OH 45065

    • 3 Beds
    • 1 Bath
    • 1,184 Sq.Ft.
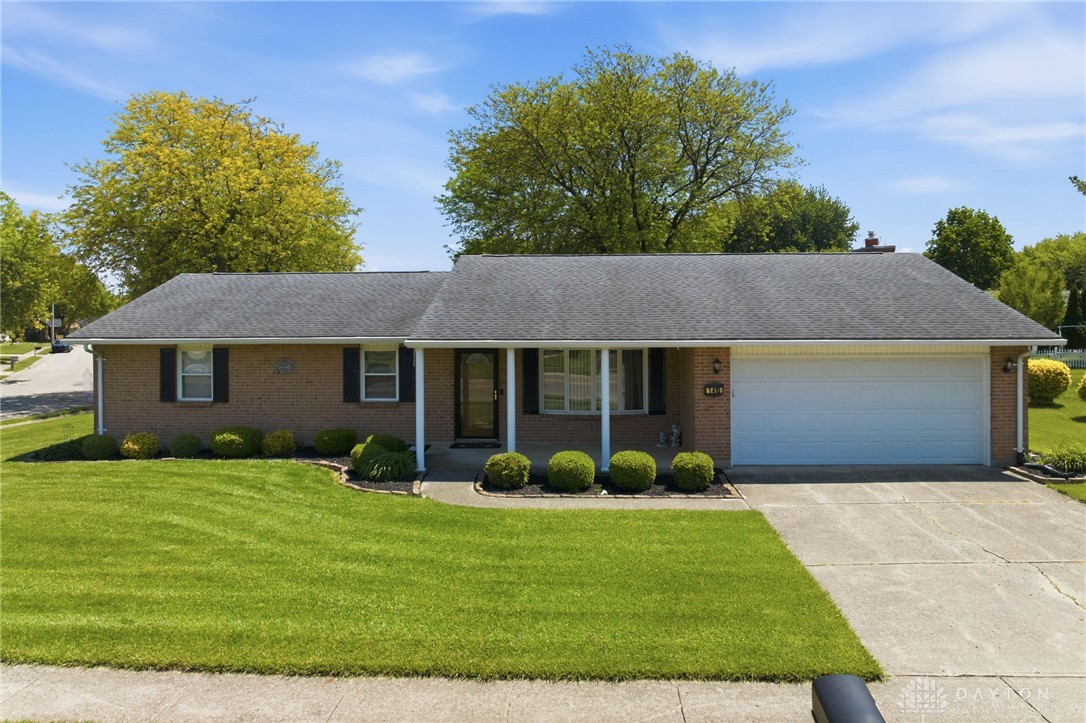
  • 1410 Aukerman Street Active Under Contract

    $230,000

    1410 Aukerman Street

    1410 Aukerman Street, Eaton, OH 45320

    • 3 Beds
    • 2 Baths
    • 1,656 Sq.Ft.
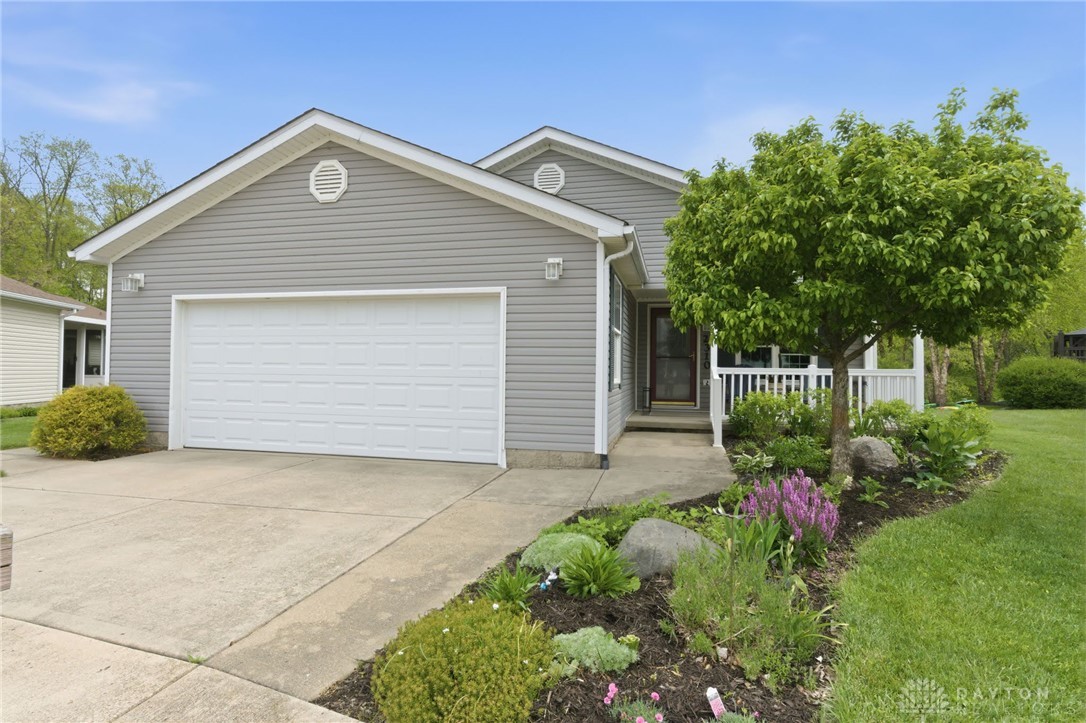
  • 2310 Mallory Court 8 For Sale

    $194,900

    2310 Mallory Court 8

    2310 Mallory Court 8, Fairborn, OH 45324

    • 2 Beds
    • 2 Baths
    • 1,740 Sq.Ft.
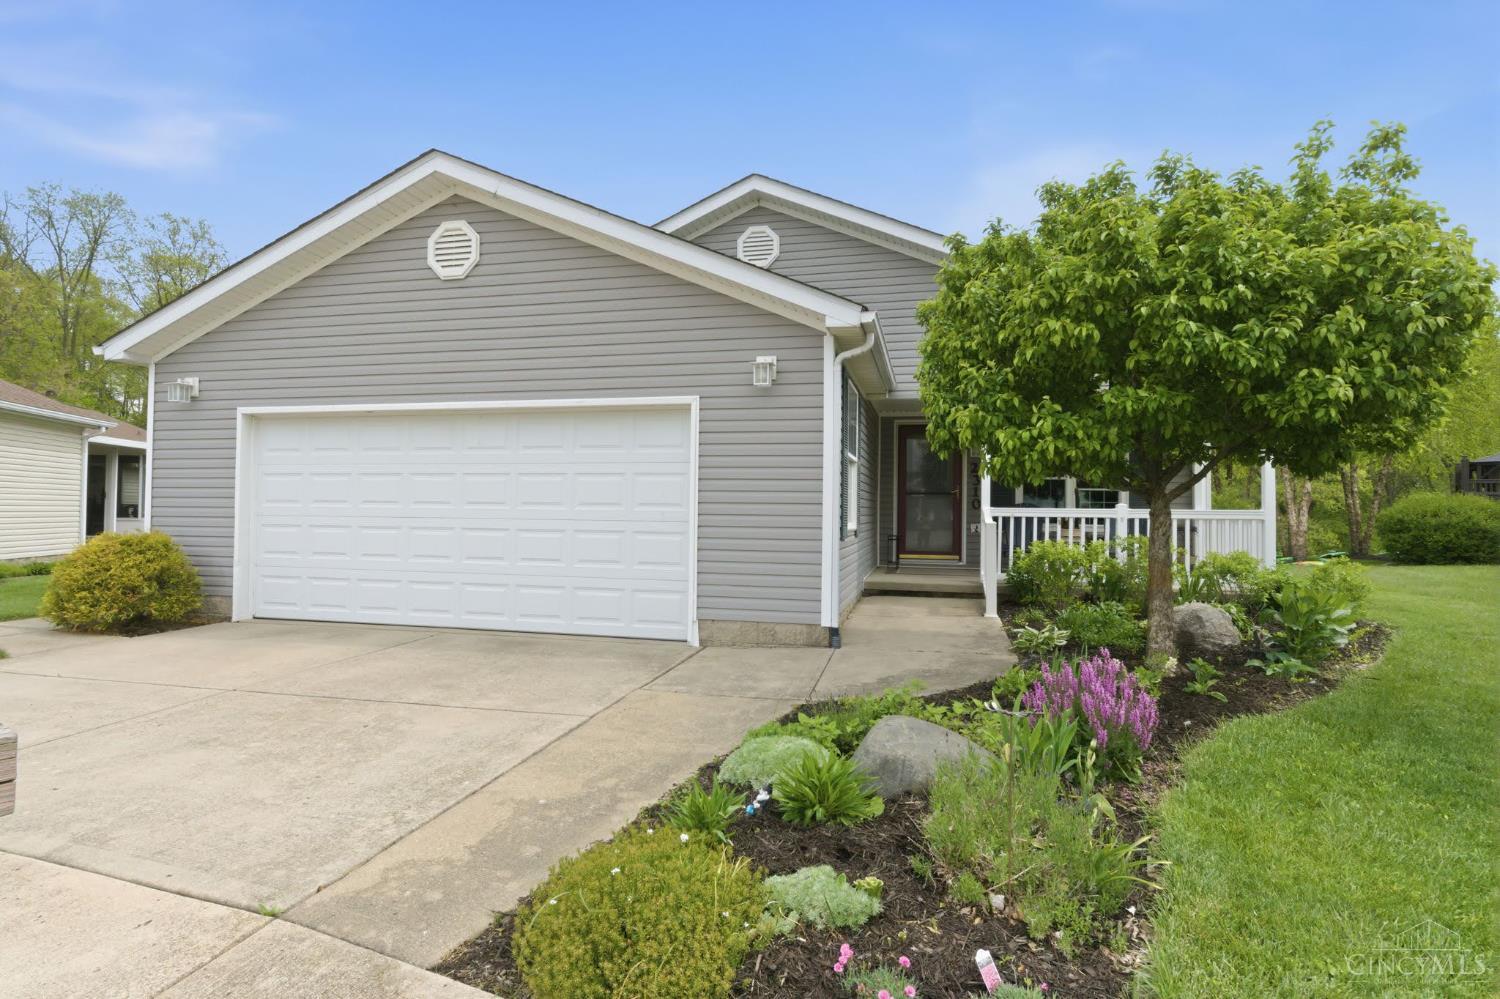
  • 2310 Mallory Court 8 For Sale

    $194,900

    2310 Mallory Court 8

    2310 Mallory Court Unit: 8, Fairborn, OH 45324

    • 2 Beds
    • 2 Baths
View All

Follow Us On Instagram