Search
Leave a Message
By providing your contact information to The Woehrmyer Team, your personal information will be processed in accordance with The Woehrmyer Team's Privacy Policy. By checking the box(es) below, you consent to receive communications regarding your real estate inquiries and related marketing and promotional updates in the manner selected by you. For SMS text messages, message frequency varies. Message and data rates may apply. You may opt out of receiving further communications from The Woehrmyer Team at any time. To opt out of receiving SMS text messages, reply STOP to unsubscribe.
Thank you for your message. We will be in touch with you shortly.
Explore Our Properties

Property Description

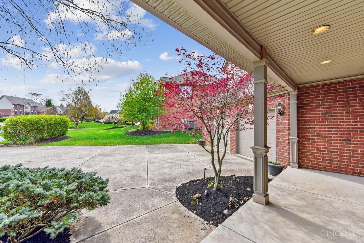
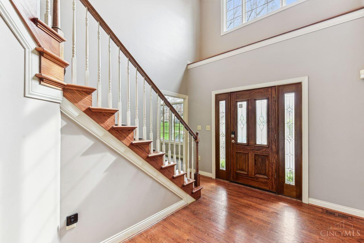
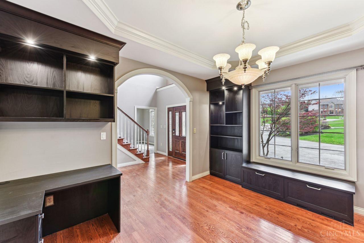
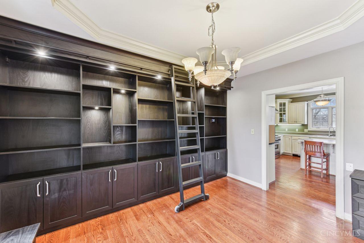
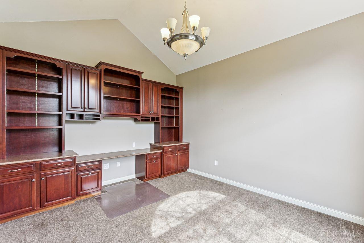
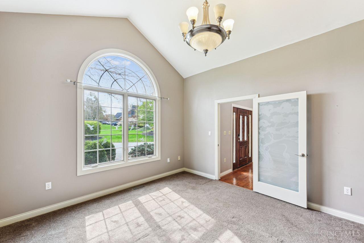
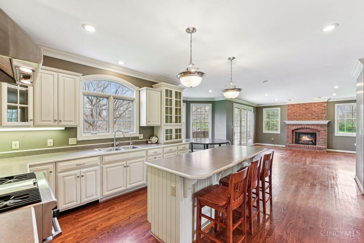
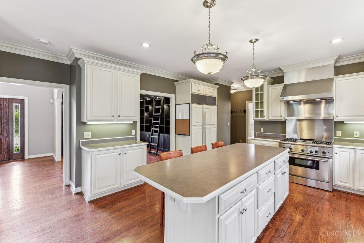
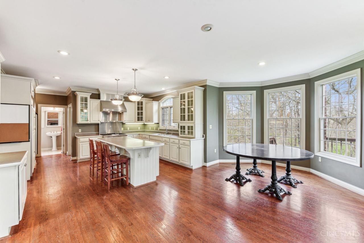
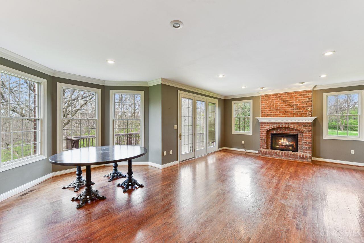
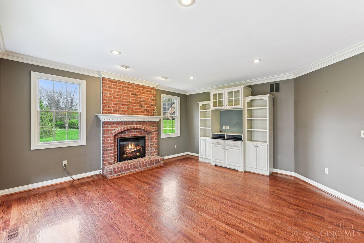
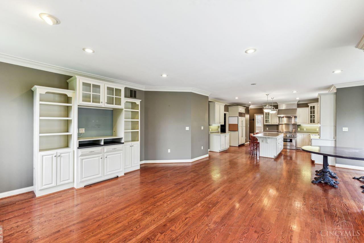
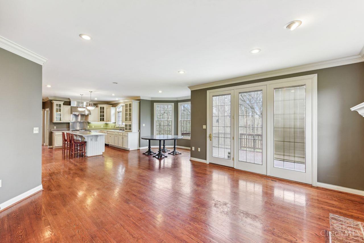
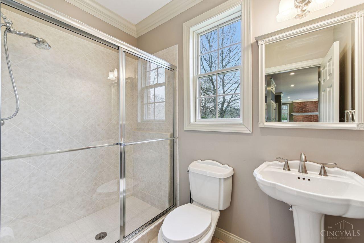
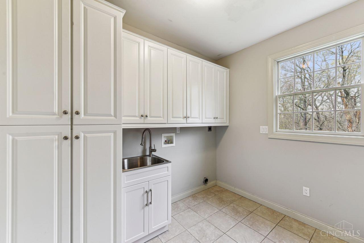
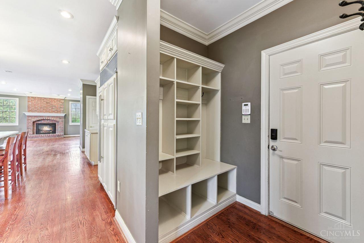
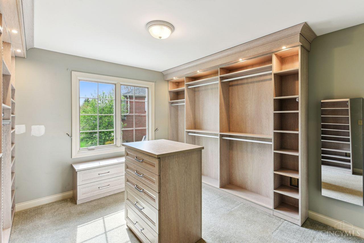
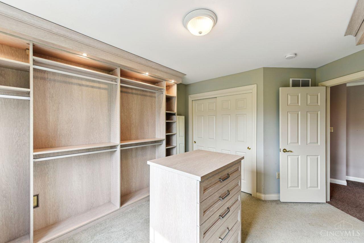
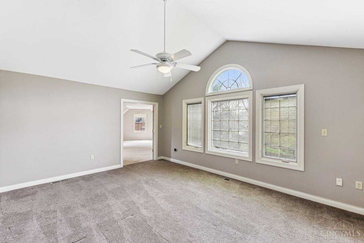
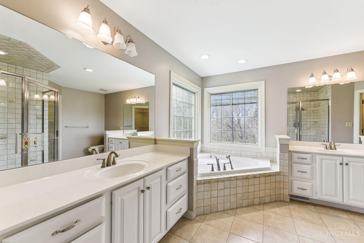
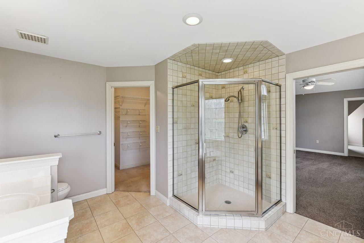
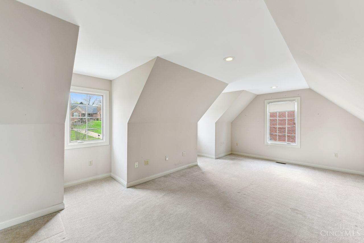
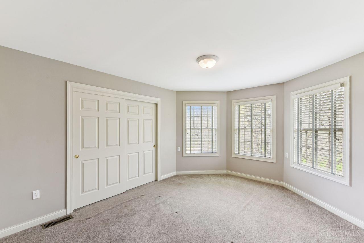
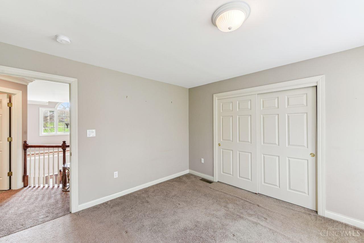
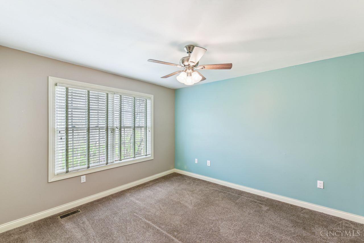
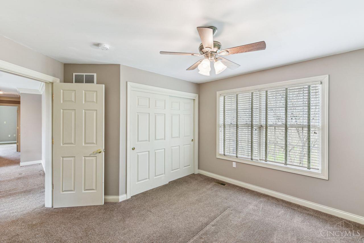
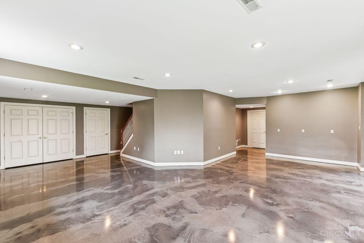
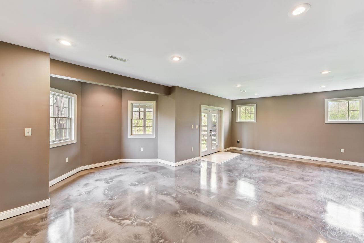
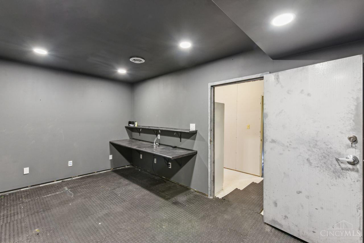
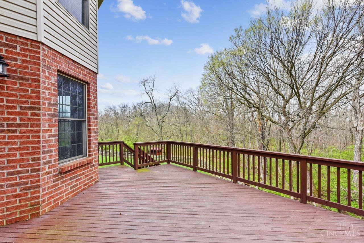
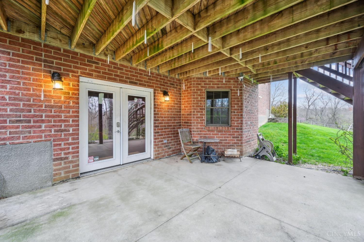
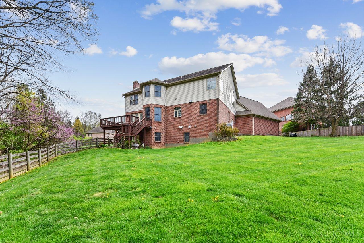
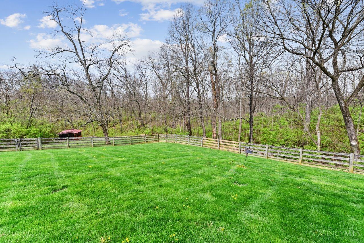
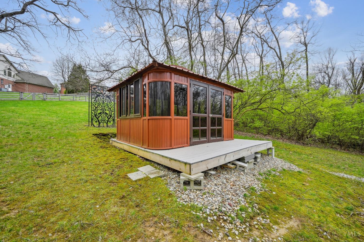
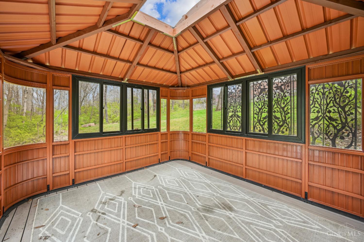
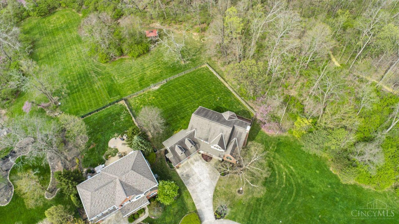
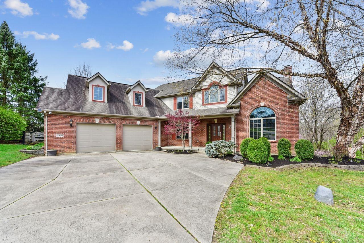
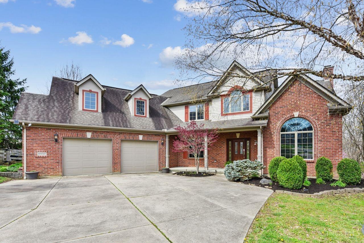
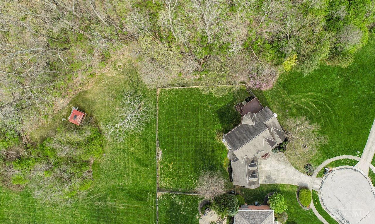
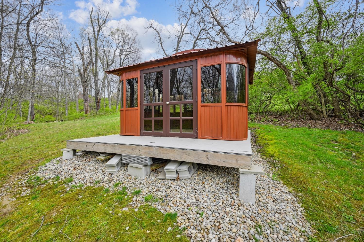
Welcome to this exceptional executive residence, set on 1.4 beautifully landscaped and private acres. This home combines luxury, function, and timeless design, ideal for elegant entertaining or peaceful everyday living. Step into the chef's kitchen, complete with high-end Thermador appliances, custom cabinetry, and smart details that make cooking a joy. The living areas are open, warm, and inviting, perfect for hosting or relaxing. Three spacious bedrooms are complemented by a fourth, currently a stunning custom closet and dressing room, easily returned to a bedroom if desired. Work comfortably from the richly appointed home office. The finished walkout lower level adds a large rec space, generous storage, and a secure safe room. Step outside to your personal oasis, where a charming gazebo sits at the back of the lot, perfect for morning coffee or sunset views. Enjoy privacy, space, and natural beauty in this one-of-a-kind property.
Overview

Property Status
Sold
Date Sold
June 9, 2025
Lot Size
1.4 Acres
MLS ID
1837431
Property Type
Residential
Year Built
2001

Features & Amenities

Architecture Styles
Traditional
View Description
Woods
Stories
2
Garage Spaces
2.0
Water Source
Public
Roof
Shingle
Parking
Driveway
Heat Type
Forced Air, Gas
Air Conditioning
Central Air
Fireplace
Electric, Gas
Appliances
Dishwasher, Gas Cooktop, Microwave, Oven/Range
Other Interior Features
9 Ft Ceiling, Crown Molding, French Doors, Multi Panel Doors, Natural Woodwork
Sewer
Public Sewer
Substructure
Poured
Other Exterior Features
Covered Deck/Patio, Cul de sac, Deck, Patio, Wooded Lot
School District
Winton Woods City SD
Sales Price
$600,000
HOA
$440/yr
Zoning
Residential

Downloads

9950 Thoroughbred Lane

Schedule a Tour

We would love to help you see this beautiful home! As a full-service brokerage, we can help you tour. Please submit an offer, and answer questions about the buying process.
Thank you

for your interest in 9950 Thoroughbred Lane, Springfield Twp, OH 45231

9950 Thoroughbred Lane
Navigate
Gold pineapple icon

I'm Interested In

9950 Thoroughbred Lane

or
  • CallBarbie & Matt Woehrmyer

    License #2011002733 | 2017006176

    (513) 850-3272
  • Browse Our

    Current Listings

    • 2338 Point View Court For Sale

      $799,000

      2338 Point View Court

      2338 Point View Court, Turtle Creek Twp, OH 45036

      • 5 Beds
      • 4 Baths
      • 3,633 Sq.Ft.
    • 114 Hickory Lane Active Under Contract

      $769,900

      114 Hickory Lane

      114 Hickory Lane, Lebanon, OH 45036

      • 4 Beds
      • 3 Baths
    • 1707 Rock Rose Court For Sale

      $665,000

      1707 Rock Rose Court

      1707 Rock Rose Court, Turtlecreek Twp, OH 45036

      • 4 Beds
      • 4 Baths
      • 3,174 Sq.Ft.
    • 4725 Dewey Drive Coming Soon

      $524,900

      4725 Dewey Drive

      4725 Dewey Drive, Clearcreek Twp, OH 45036

      • 3 Beds
      • 3 Baths
      • 2,230 Sq.Ft.
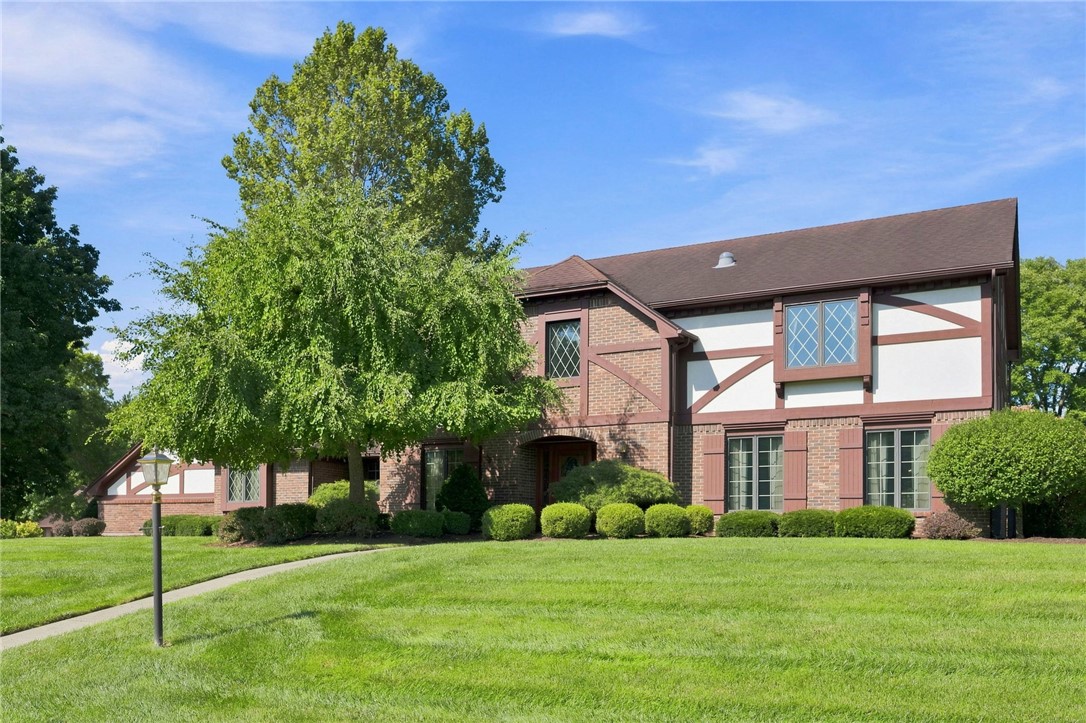
    • Tudor-style home with brick and white timbered walls, a broad lawn, and mature trees. Active Under Contract

      $514,900

      249 Wilkes Court

      249 Wilkes Court, Beavercreek, OH 45434

      • 4 Beds
      • 3 Baths
      • 3,166 Sq.Ft.
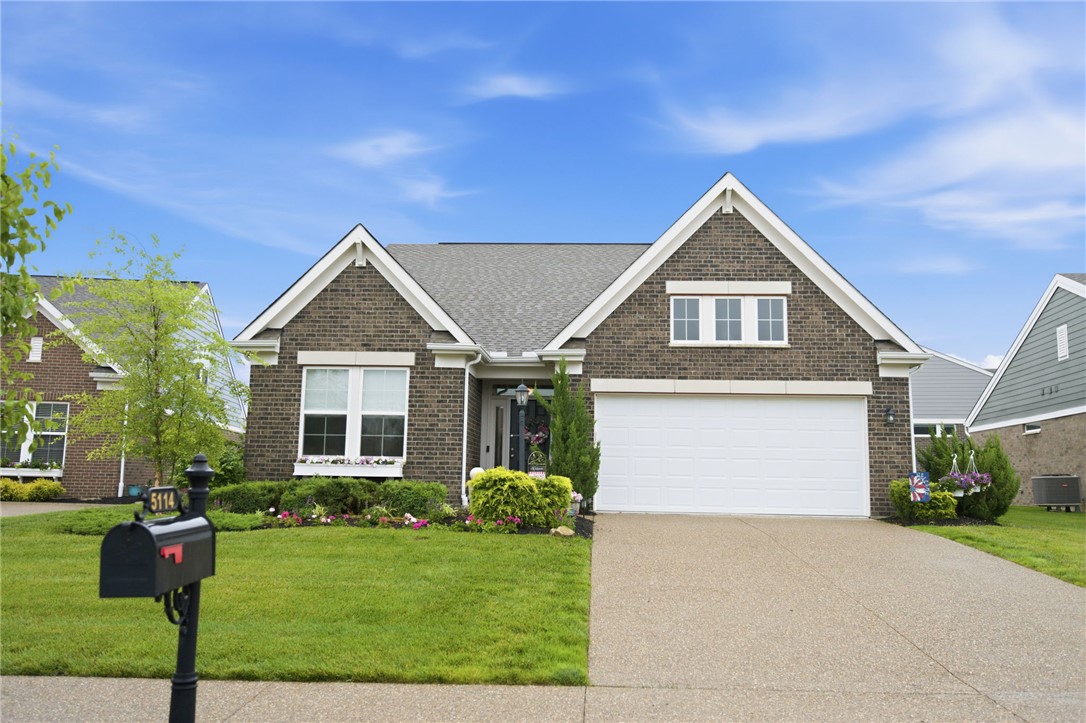
    • Brick house with a two-car garage, landscaped lawn, and mailbox marked 5114. For Sale

      $474,900

      5114 Renaissance Park Drive

      5114 Renaissance Park Drive, Middletown, OH 45005

      • 3 Beds
      • 3 Baths
      • 2,540 Sq.Ft.
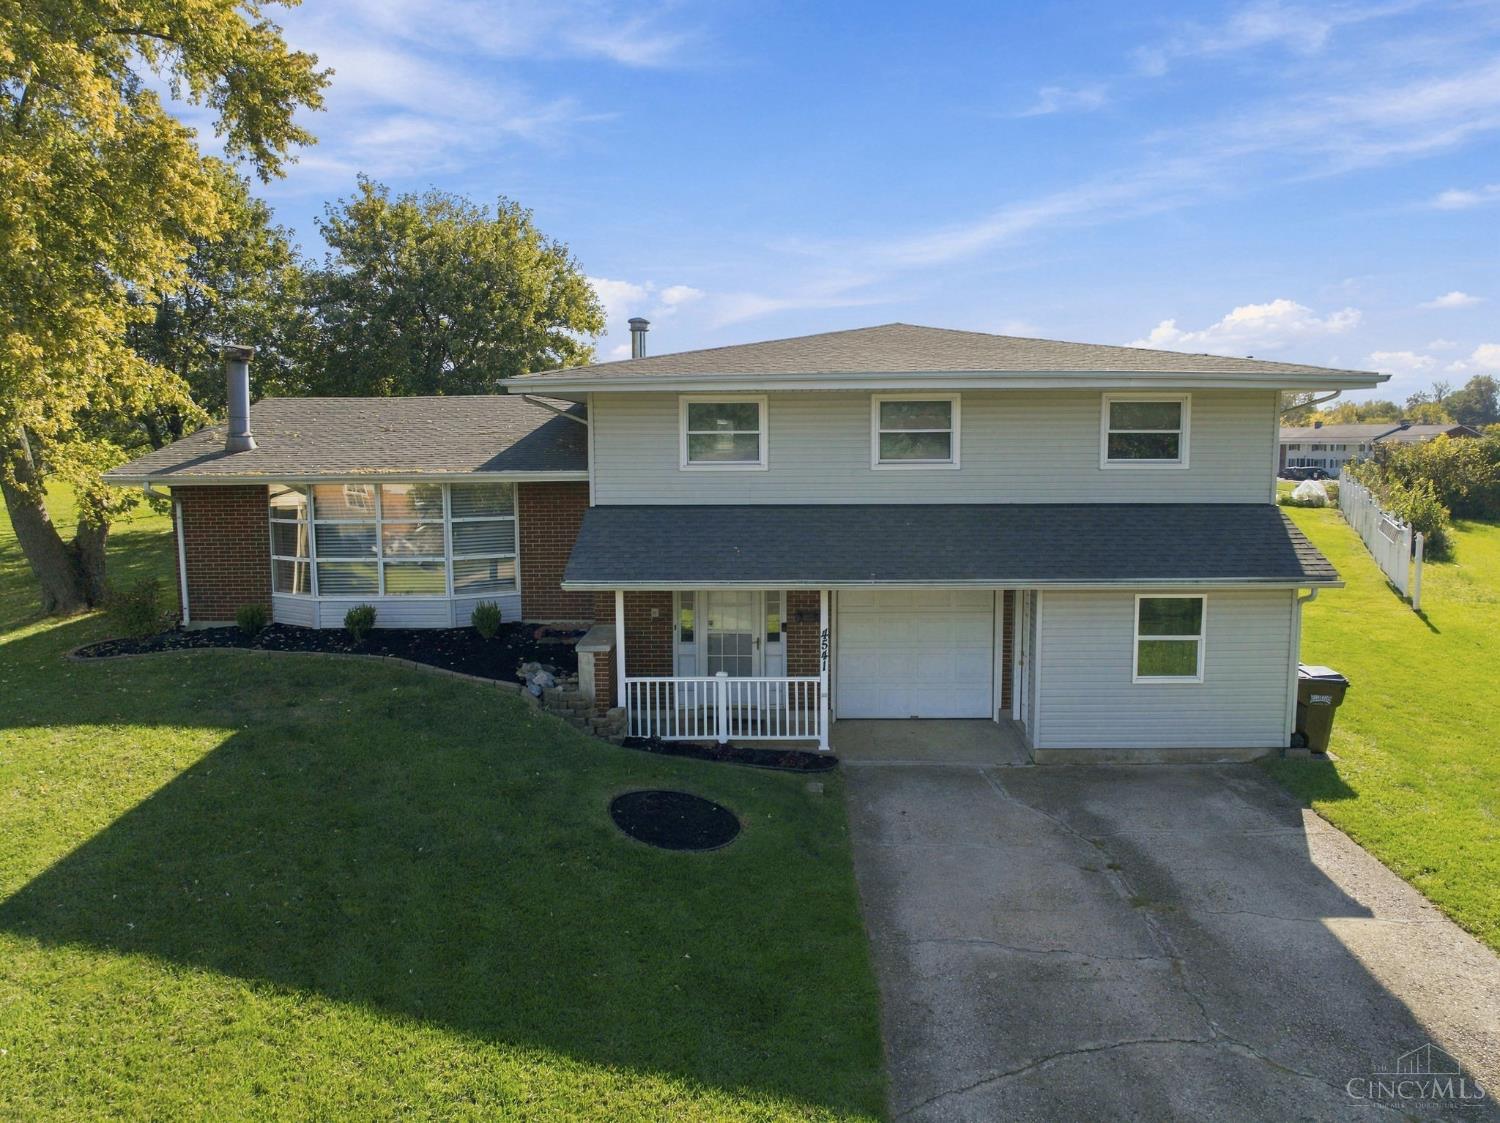
    • 4541 Drayton Court Pending

      $320,000

      4541 Drayton Court

      4541 Drayton Court, Kettering, OH 45440

      • 4 Beds
      • 3 Baths
      • 2,702 Sq.Ft.
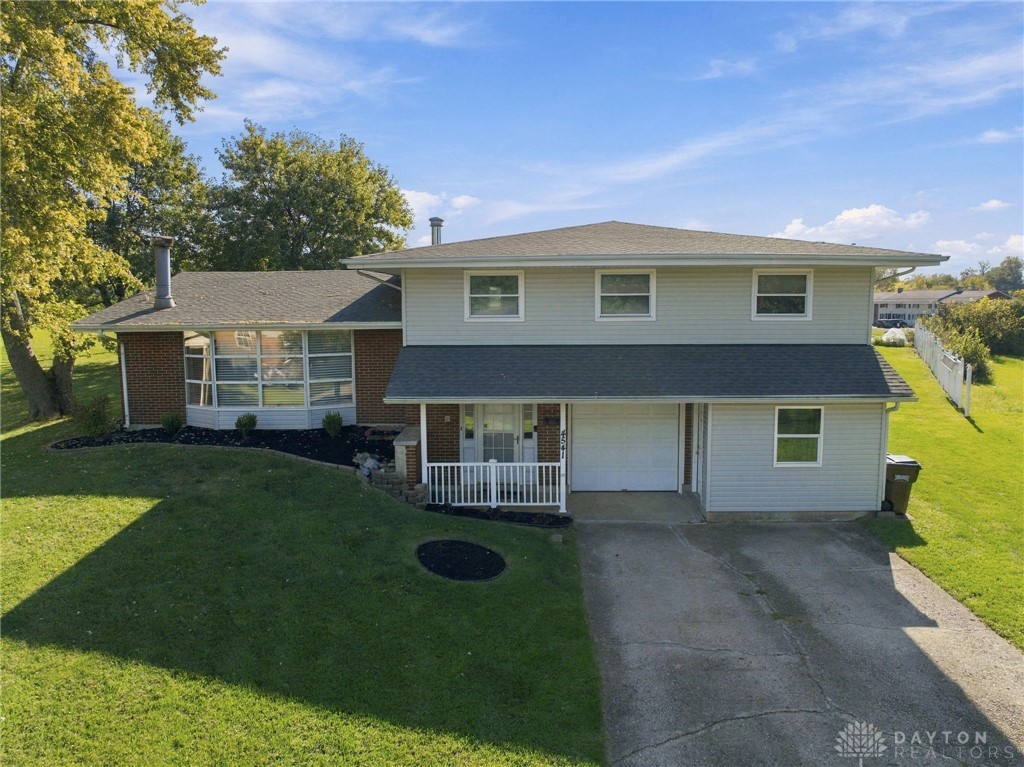
    • 4541 Drayton Court Active Under Contract

      $320,000

      4541 Drayton Court

      4541 Drayton Court, Dayton, OH 45440

      • 4 Beds
      • 3 Baths
      • 2,702 Sq.Ft.
    • 651 Charlotte Avenue For Sale

      $317,500

      651 Charlotte Avenue

      651 Charlotte Avenue, Turtlecreek Twp, OH 45036

      • 3 Beds
      • 2 Baths
      • 1,938 Sq.Ft.
    • 77 Desales Avenue For Sale

      $300,000

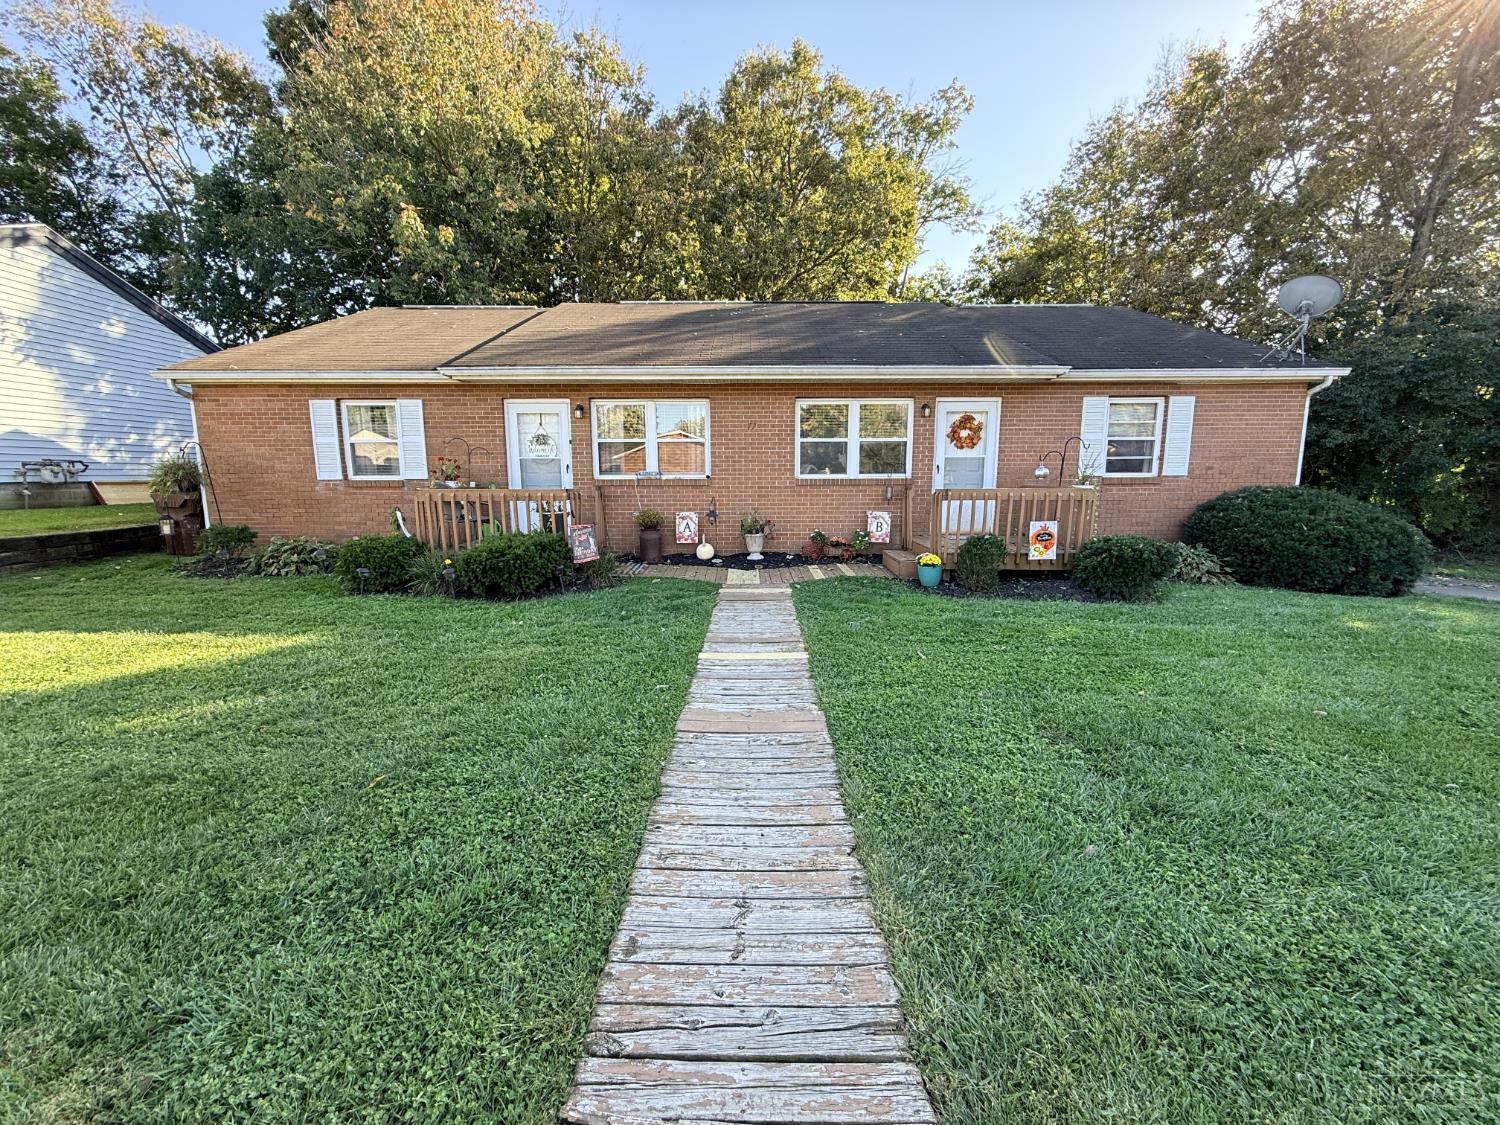
      77 Desales Avenue

      77 Desales Avenue, Lebanon, OH 45036

    • 6696 Osceola Road For Sale

      $249,900

      6696 Osceola Road

      6696 Osceola Road, Morrow, OH 45152

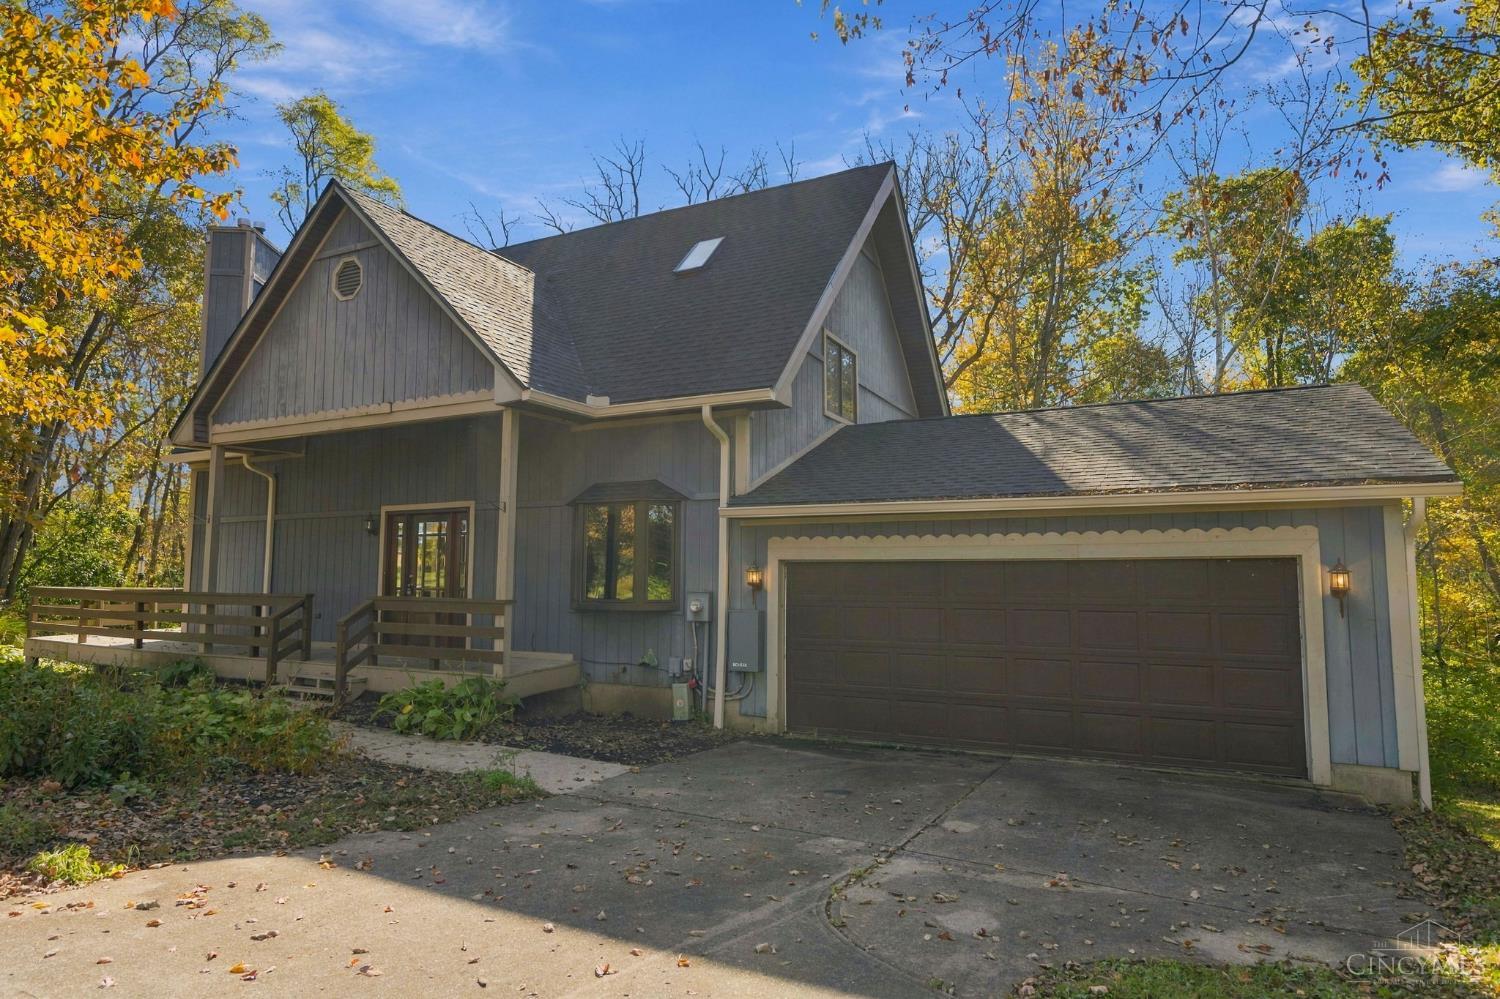
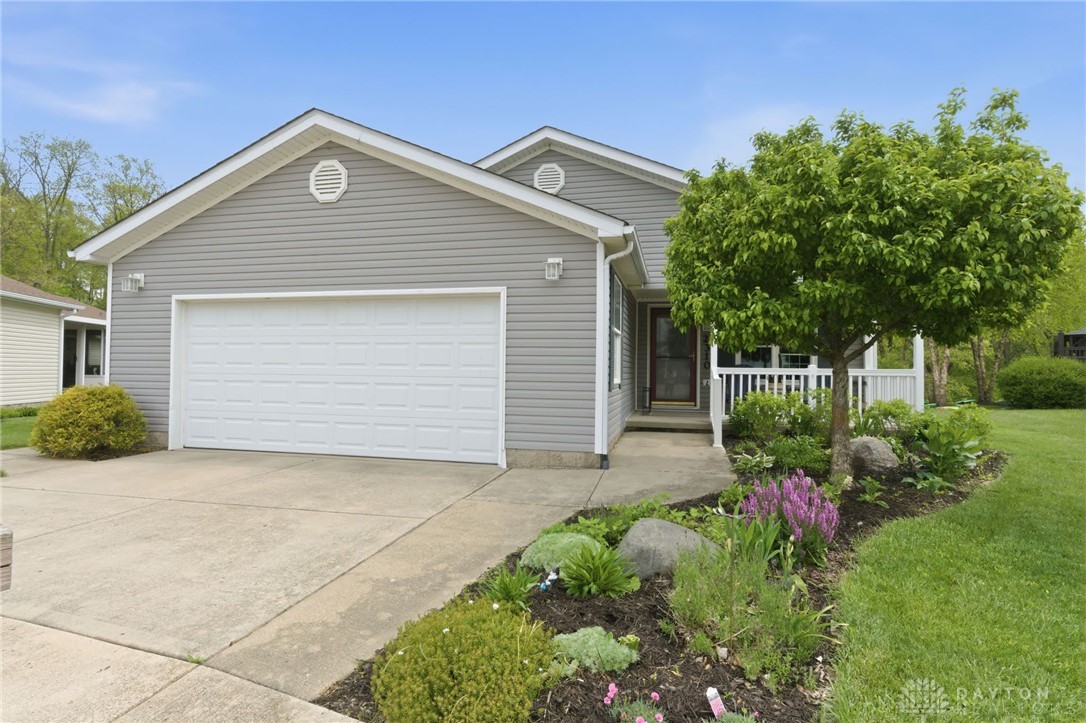
    • Gray-sided house with a white double garage door, landscaped garden, and mature tree by the front porch. Active Under Contract

      $179,900

      2310 Mallory Court 8

      2310 Mallory Court 8, Fairborn, OH 45324

      • 2 Beds
      • 2 Baths
      • 1,740 Sq.Ft.
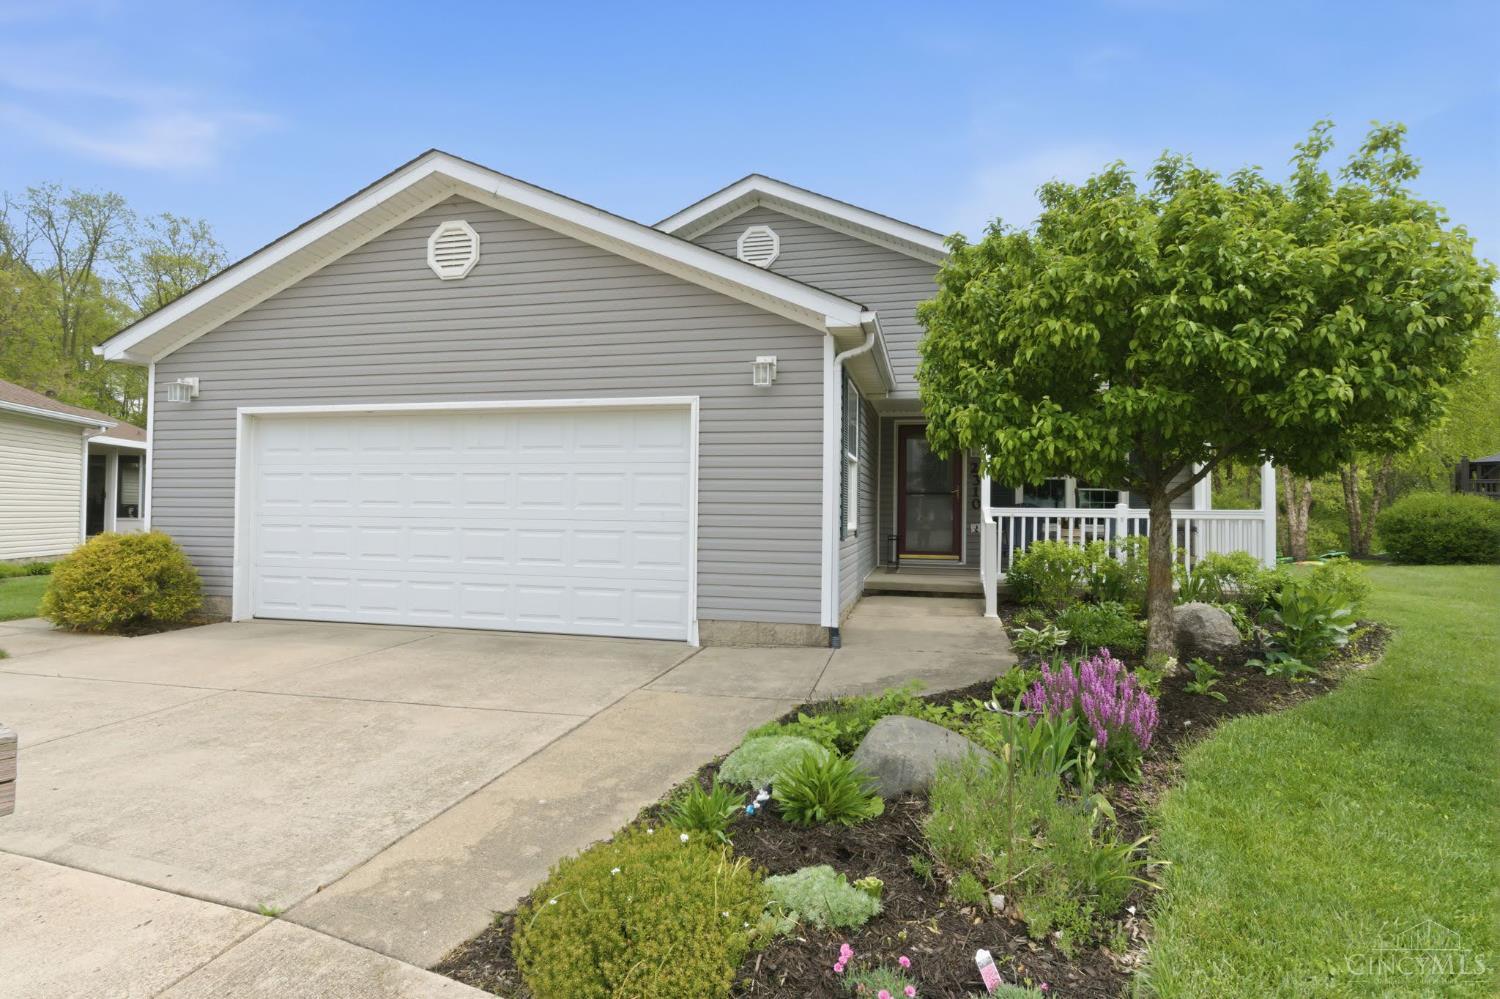
    • Gray-sided home with a double garage, covered porch, and landscaped front garden. Pending

      $179,900

      2310 Mallory Court 8

      2310 Mallory Court Unit: 8, Fairborn, OH 45324

      • 2 Beds
      • 2 Baths
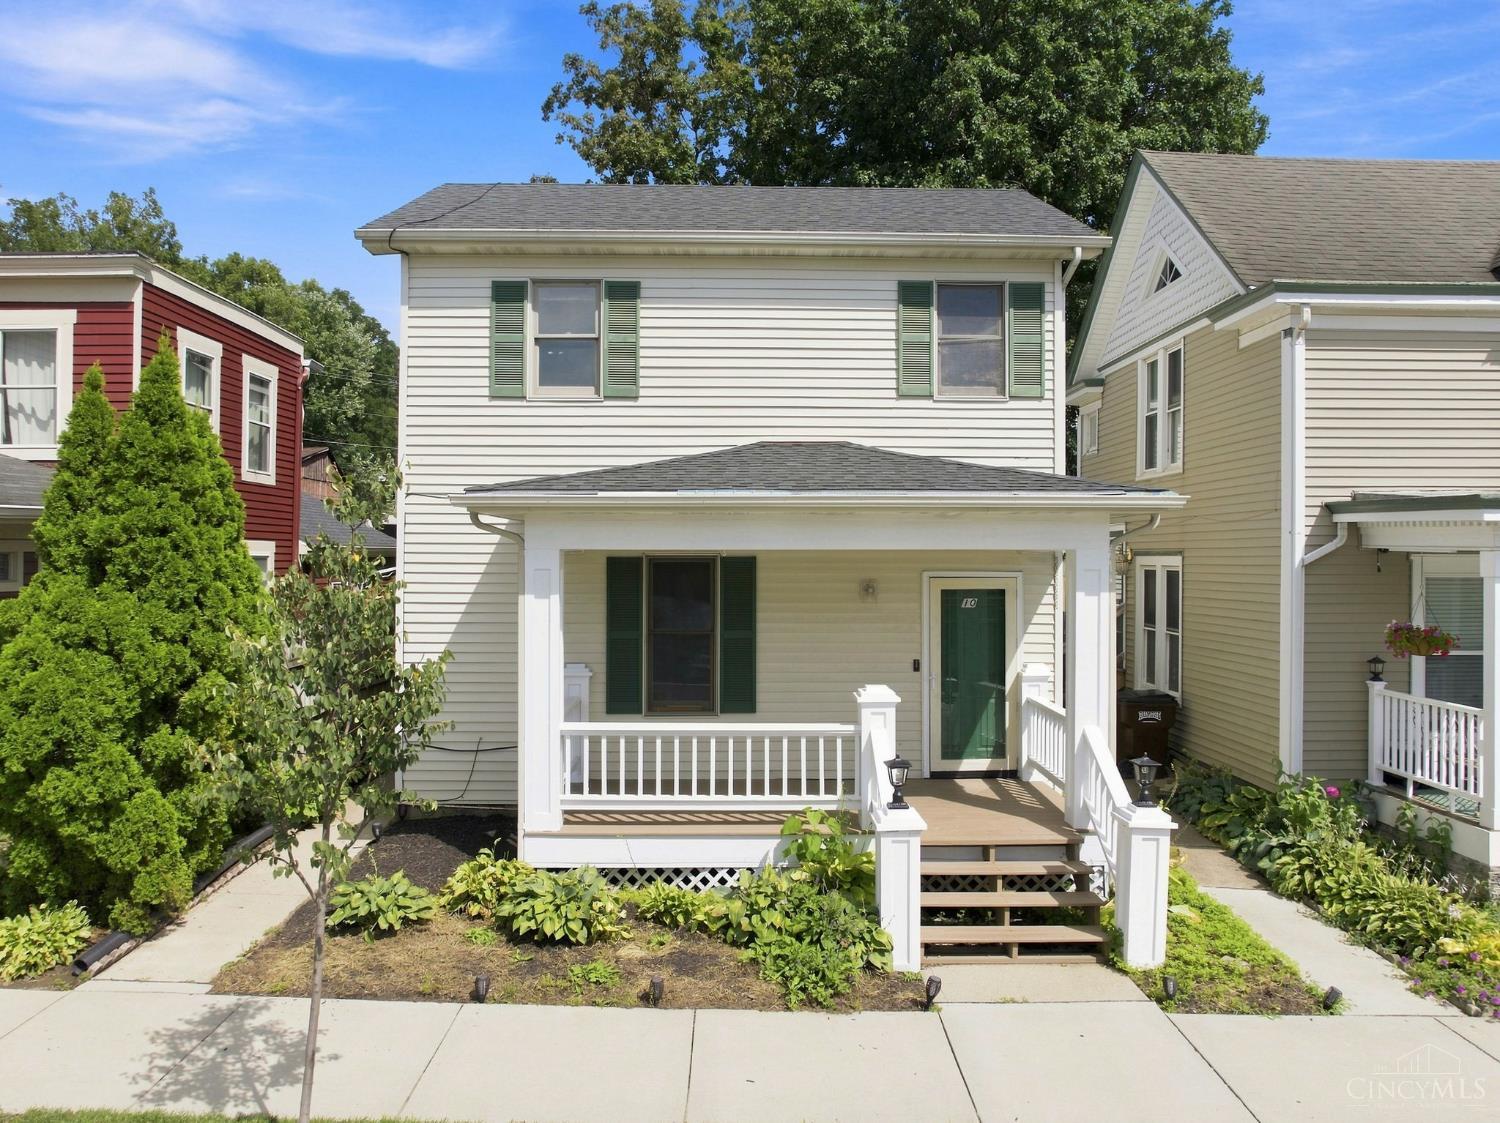
    • Two-story white house with green shutters, a covered porch, and landscaped front yard. Pending

      $1,700/mo

      10 N Cherry Street

      10 N Cherry Street, Lebanon, OH 45036

      • 3 Beds
      • 2 Baths
      • 2,794 Sq.Ft.
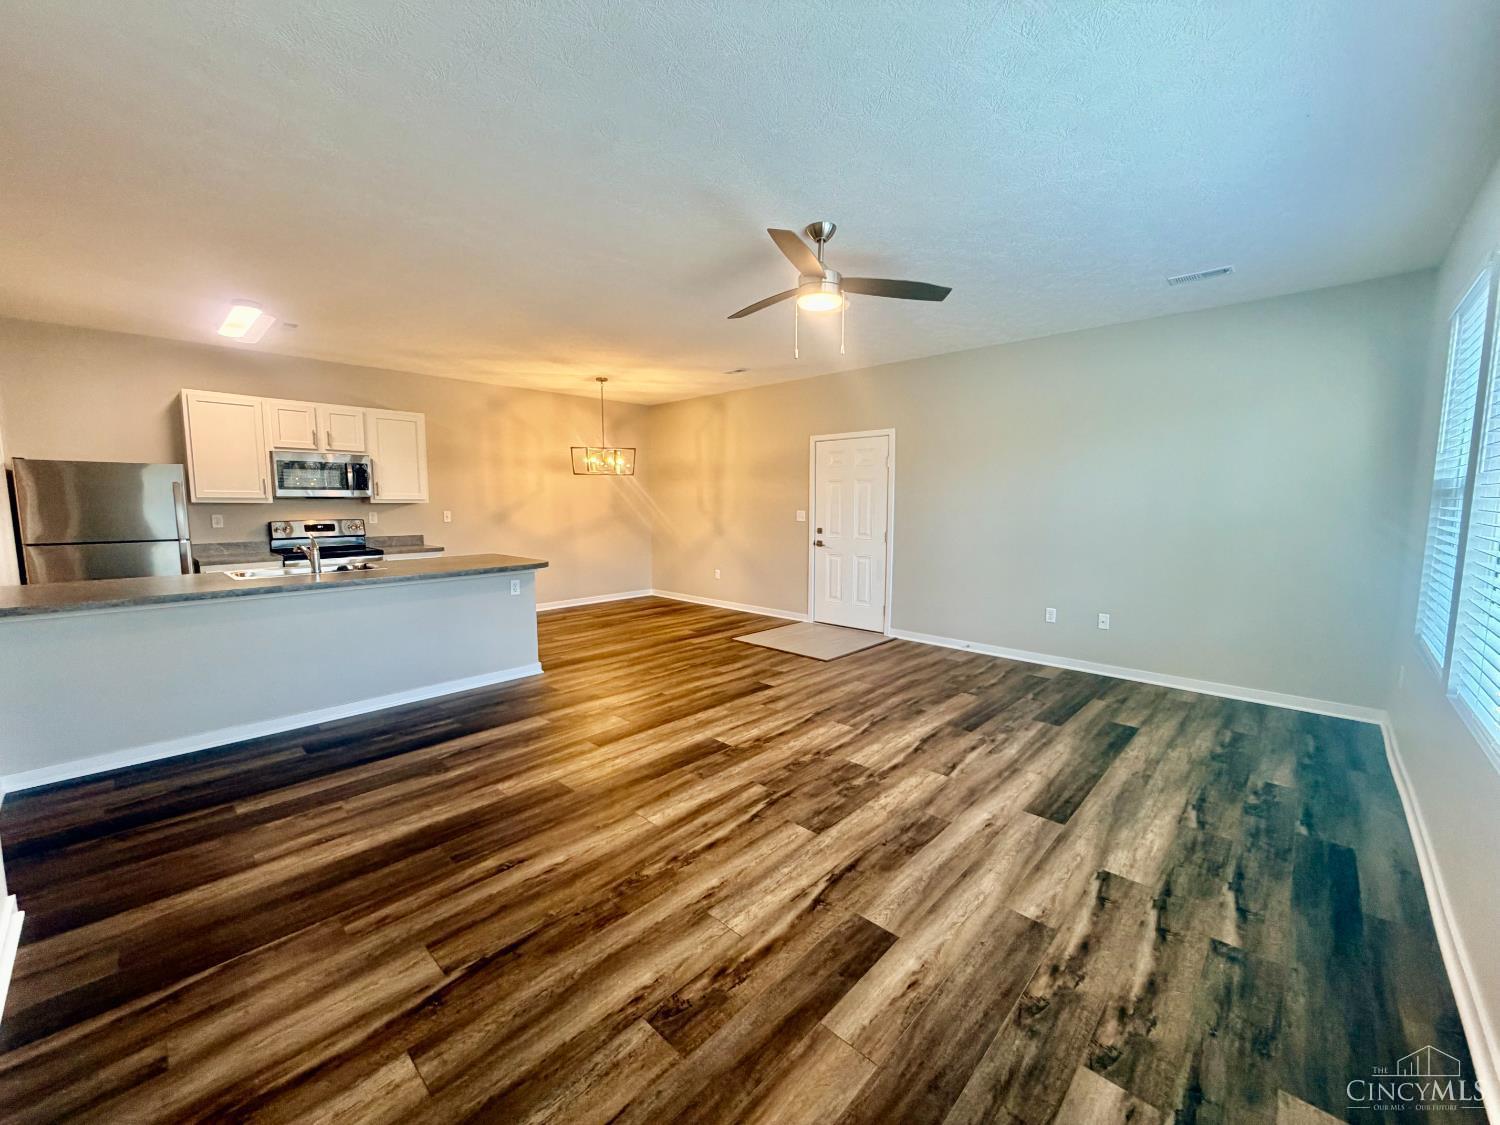
    • Vacant kitchen and dining area with white cabinets, stainless steel appliances, and wood-look flooring. For Lease

      $1,600/mo

      732 Pheasant Run Drive Unit: 7

      732 Pheasant Run Drive Unit: 7, Lebanon, OH 45036

      • 2 Beds
      • 1 Bath
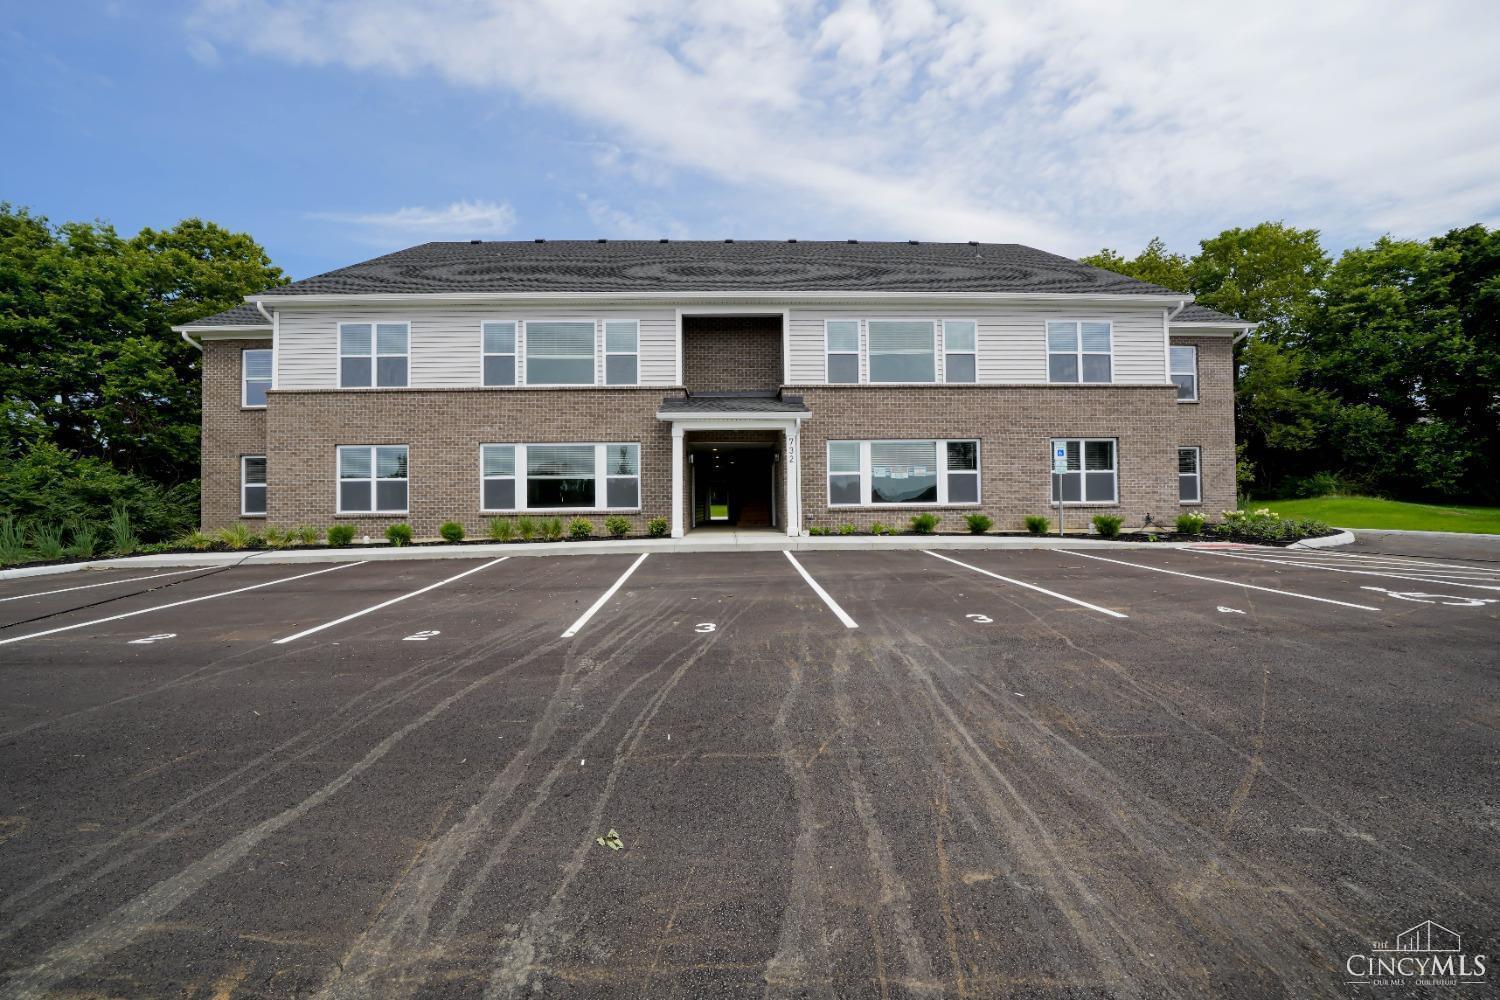
    • 732 Pheasant Run Drive Unit: 2 For Lease

      $1,400/mo

      732 Pheasant Run Drive Unit: 2

      732 Pheasant Run Drive Unit: 2, Lebanon, OH 45036

      • 2 Beds
      • 1 Bath
    View All

    Follow Us On Instagram